Juno Centre
Project Overview
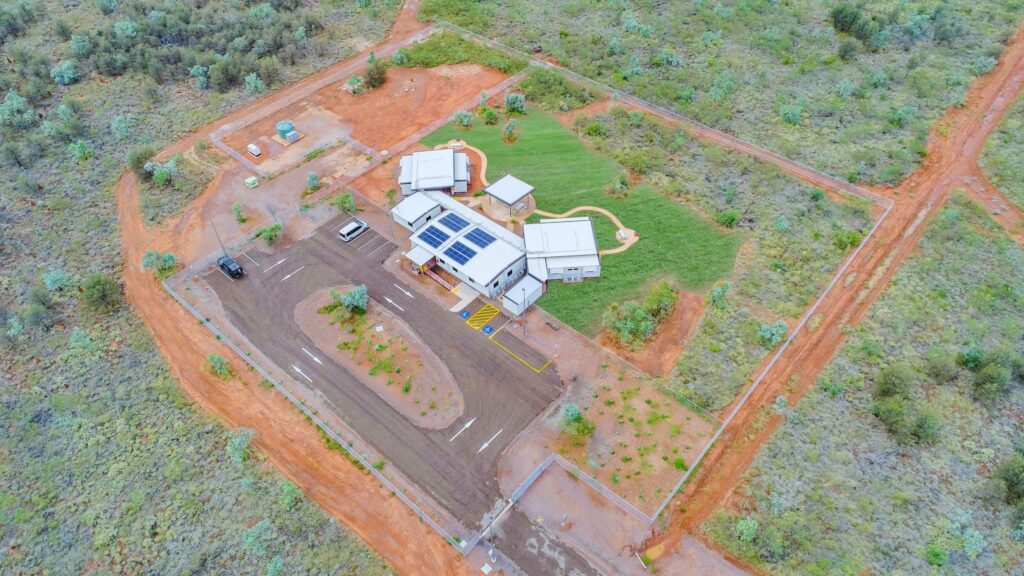
Our company participated in the development of the Juno Centre, which delivers the Healthy Life Creative Life program in the Barkly Region, by providing essential facilities to support students in remote communities.
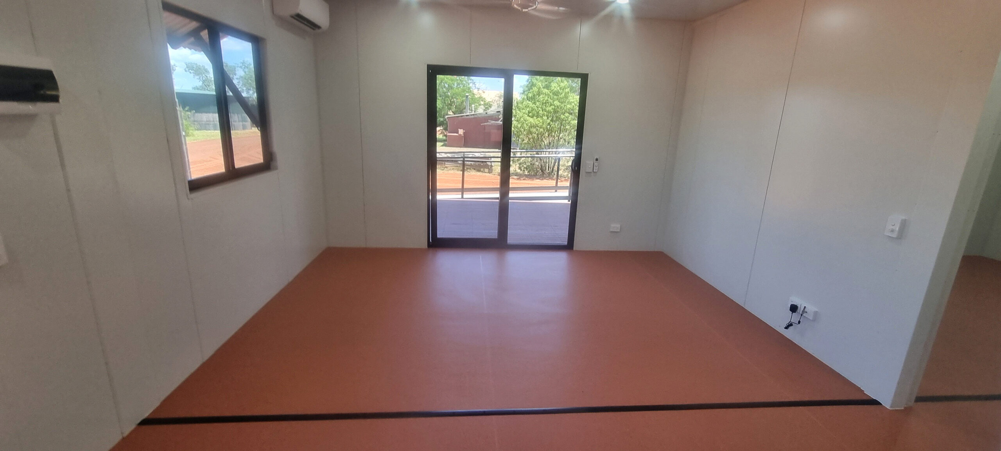
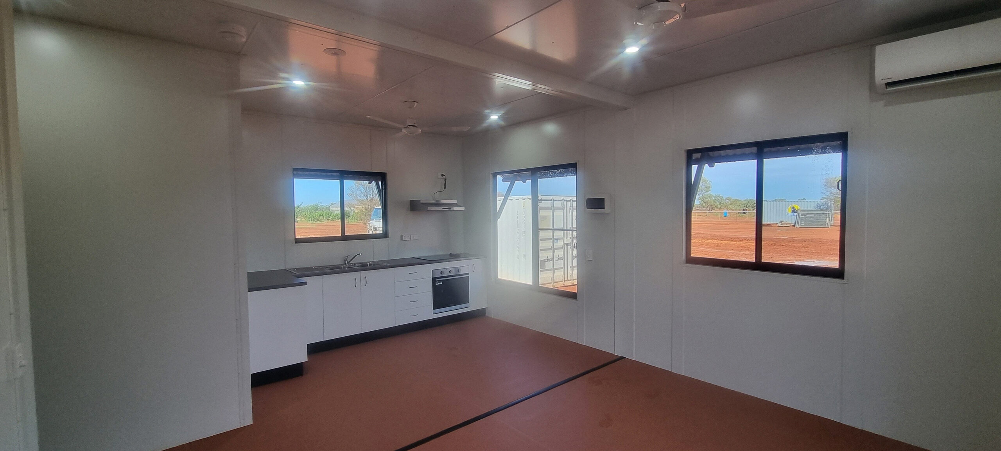
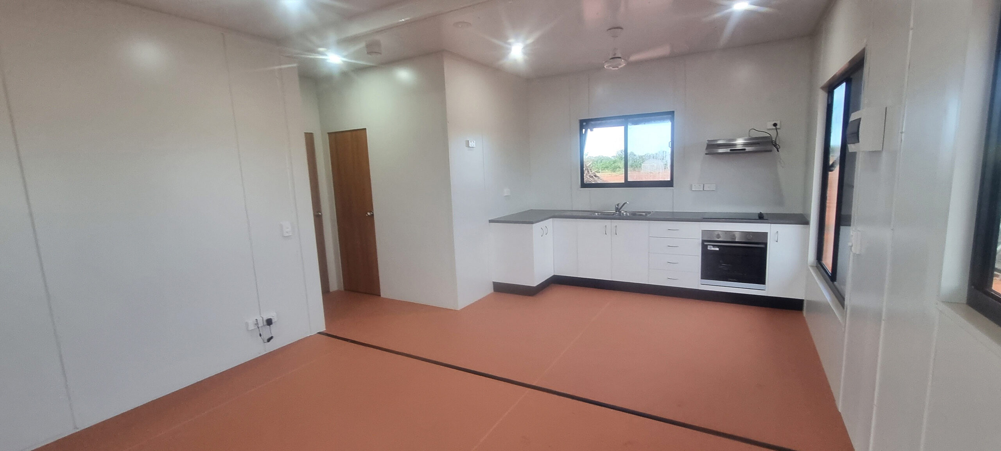
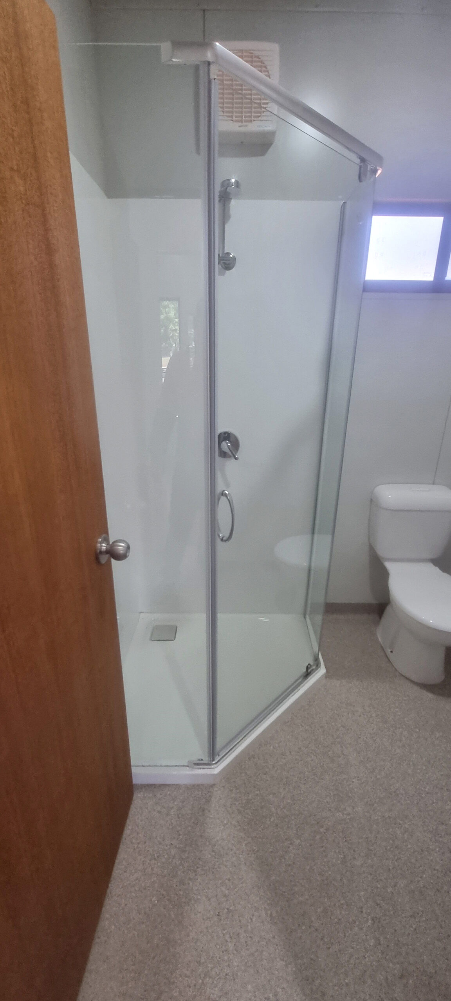
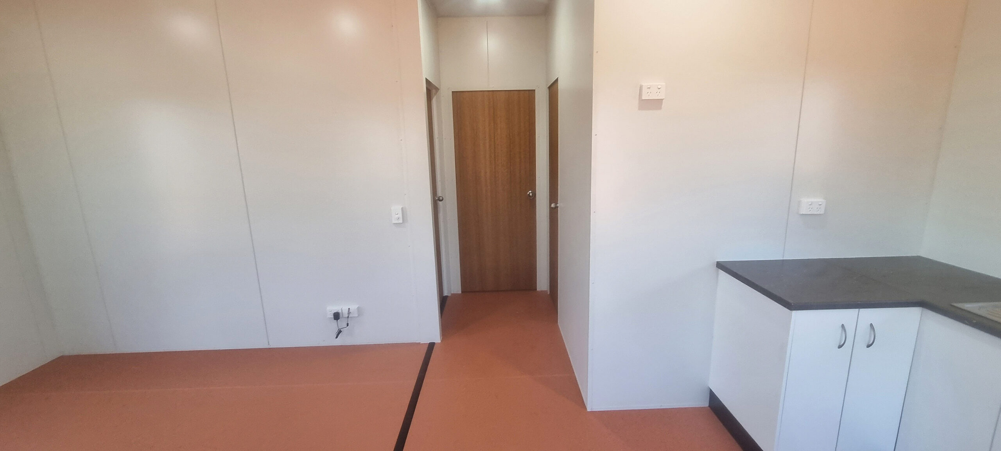
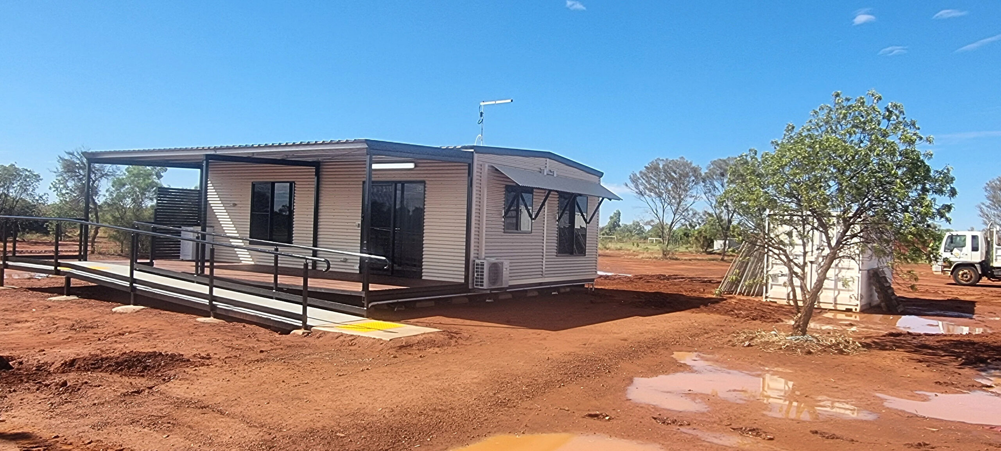
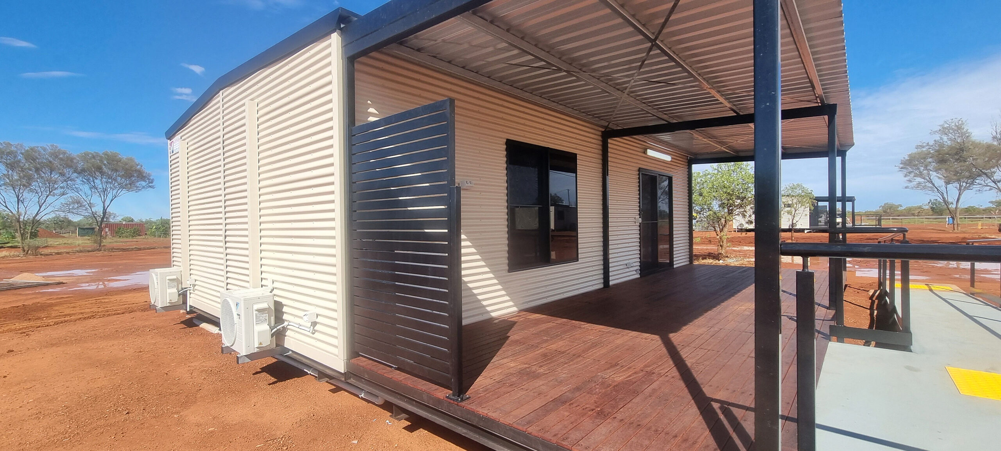
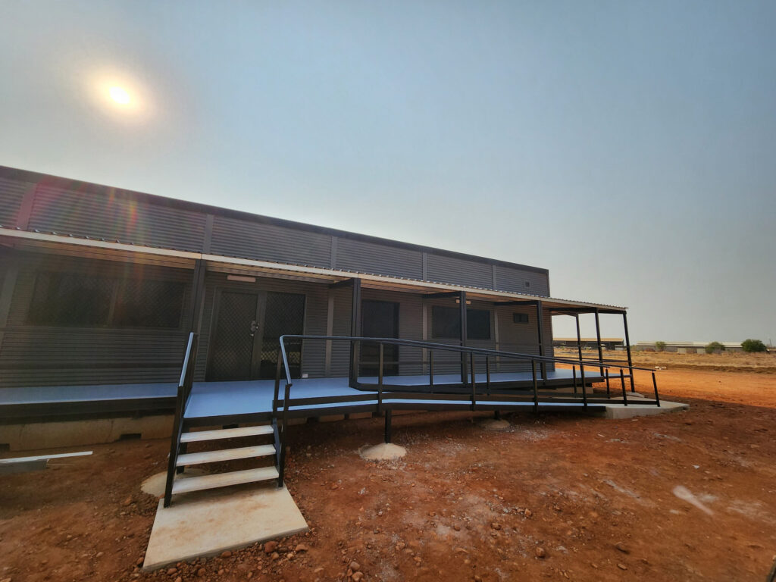
The buildings supplied were four 14.4 x 3m student accommodation units (four-bed with bathrooms), a 14.4 x 7.2m family residence with two bedrooms, bathroom, kitchen, study, laundry and verandah, a 12 x 6m kitchen, a 12 x 6m recreation room, an 8 x 3.5m disability cabin, a 12 x 6m classroom, a 6 x 3m laundry, two 9 x 9m two-bed one-bathroom bunkhouses with verandahs, and a 9 x 9m two-bed two-ensuite unit with verandah.
The Location
The Juno Centre serves the Barkly Region, delivering the Healthy Life Creative Life program to students from remote communities across the area.
The Solution
Northern Transportables supplied the centre’s full complement of buildings. Accommodation comprised four 14.4 × 3 m student units, each with four beds and bathrooms, a 14.4 × 7.2 m family unit with two bedrooms, bathroom, kitchen, study and laundry opening onto a verandah, two 9 × 9 m two-bedroom bunkhouses with verandahs, and a 9 × 9 m two-bedroom unit with two ensuites. Shared facilities included a 12 × 6 m kitchen, a 12 × 6 m recreation room, a 12 × 6 m classroom, a 6 × 3 m laundry and an 8 × 3.5 m disability cabin.
Project image gallery

Related projects
Yungngora Aboriginal Corporation
Worrigal Local Housing