Tennant Creek Youth Training and Justice Facility
Project Overview
The Youth Training and Justice Facility covered the scope of design, manufacture, transport and installation.
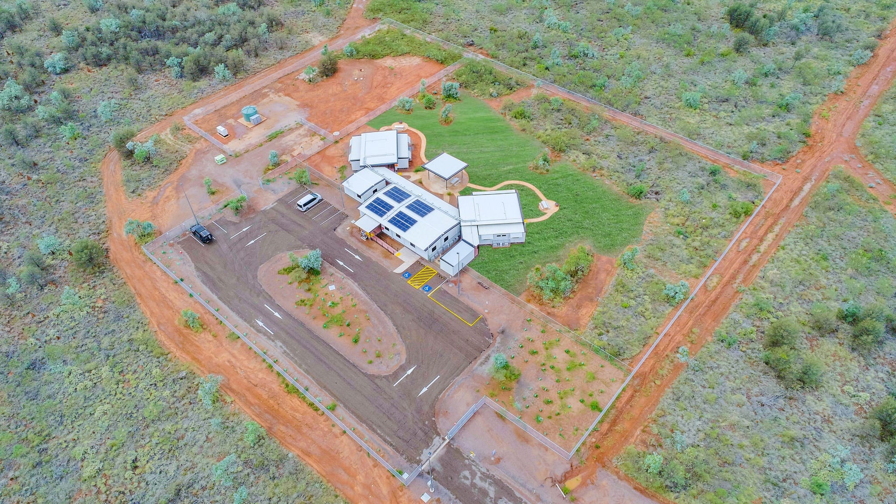
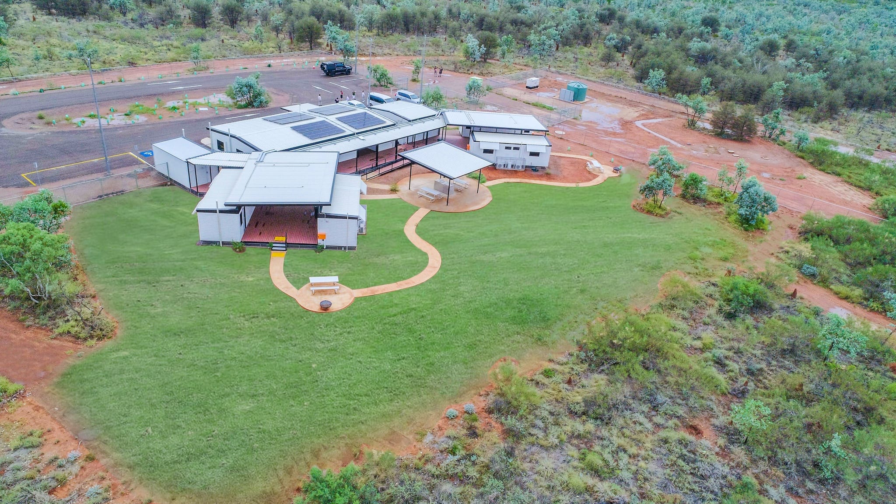
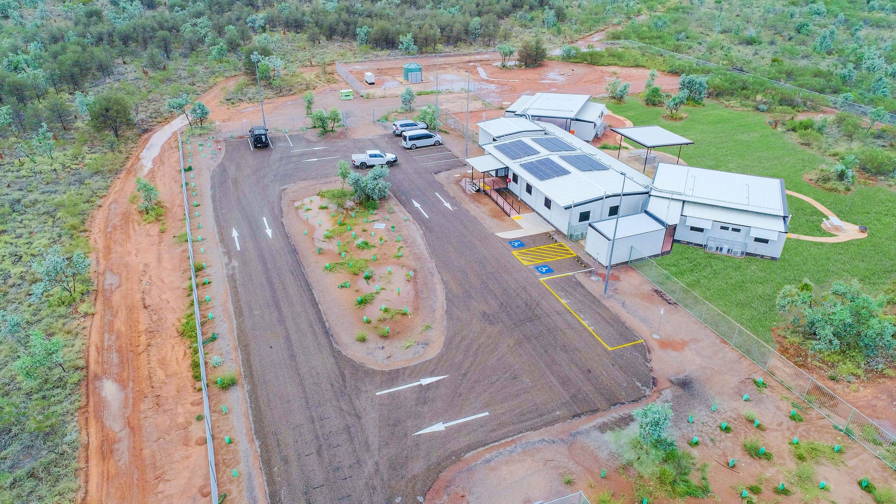
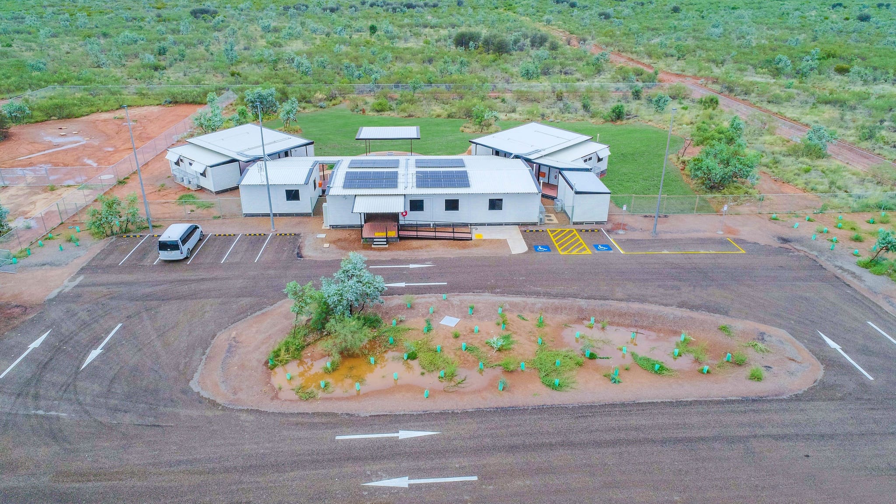
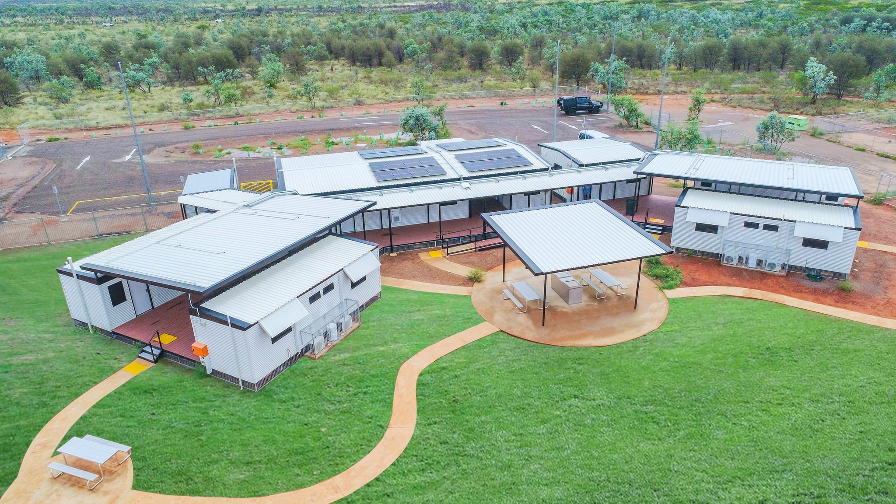
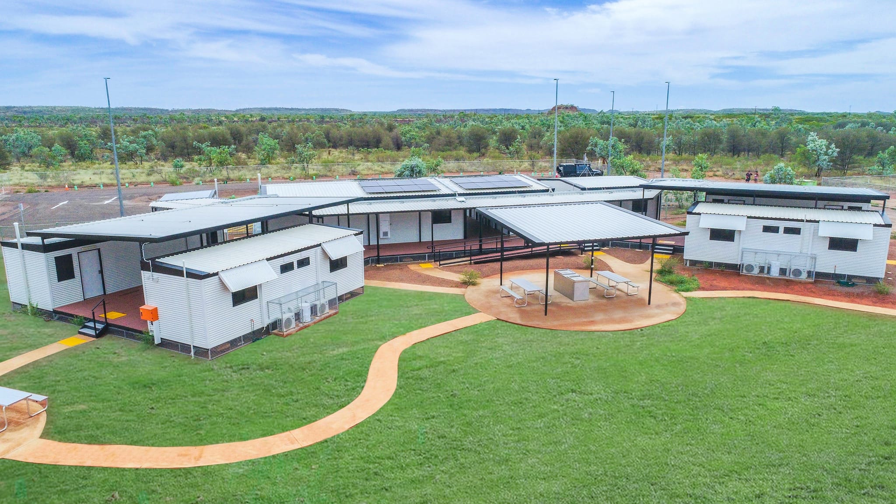
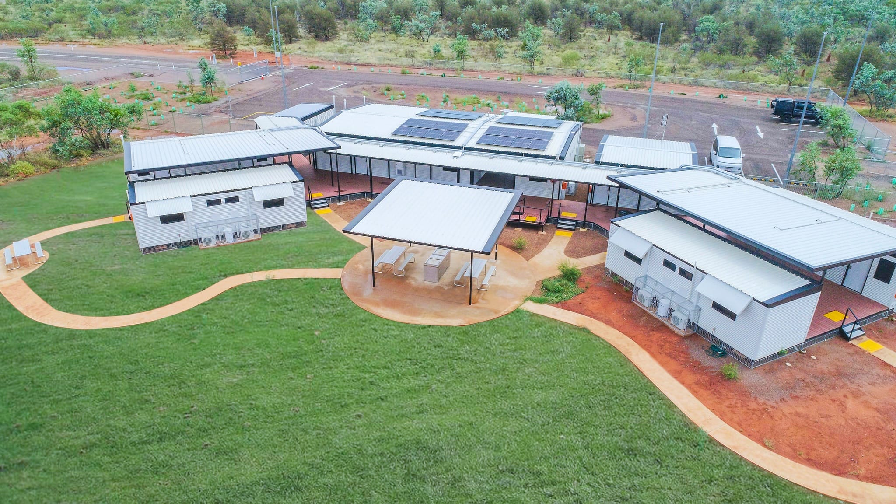
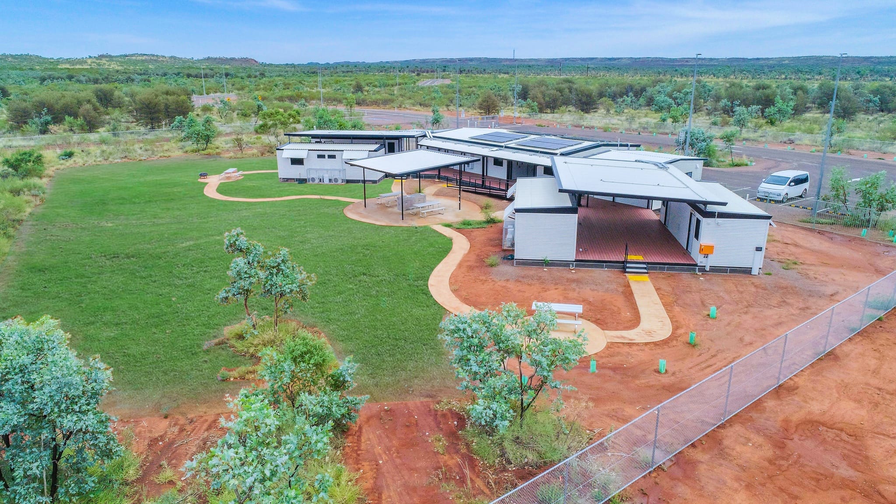
The facility features a tropical-styled, open-plan design that is both breezy and colourful. It is a self-sufficient, adaptable space that includes commercial kitchens and a recreation room.
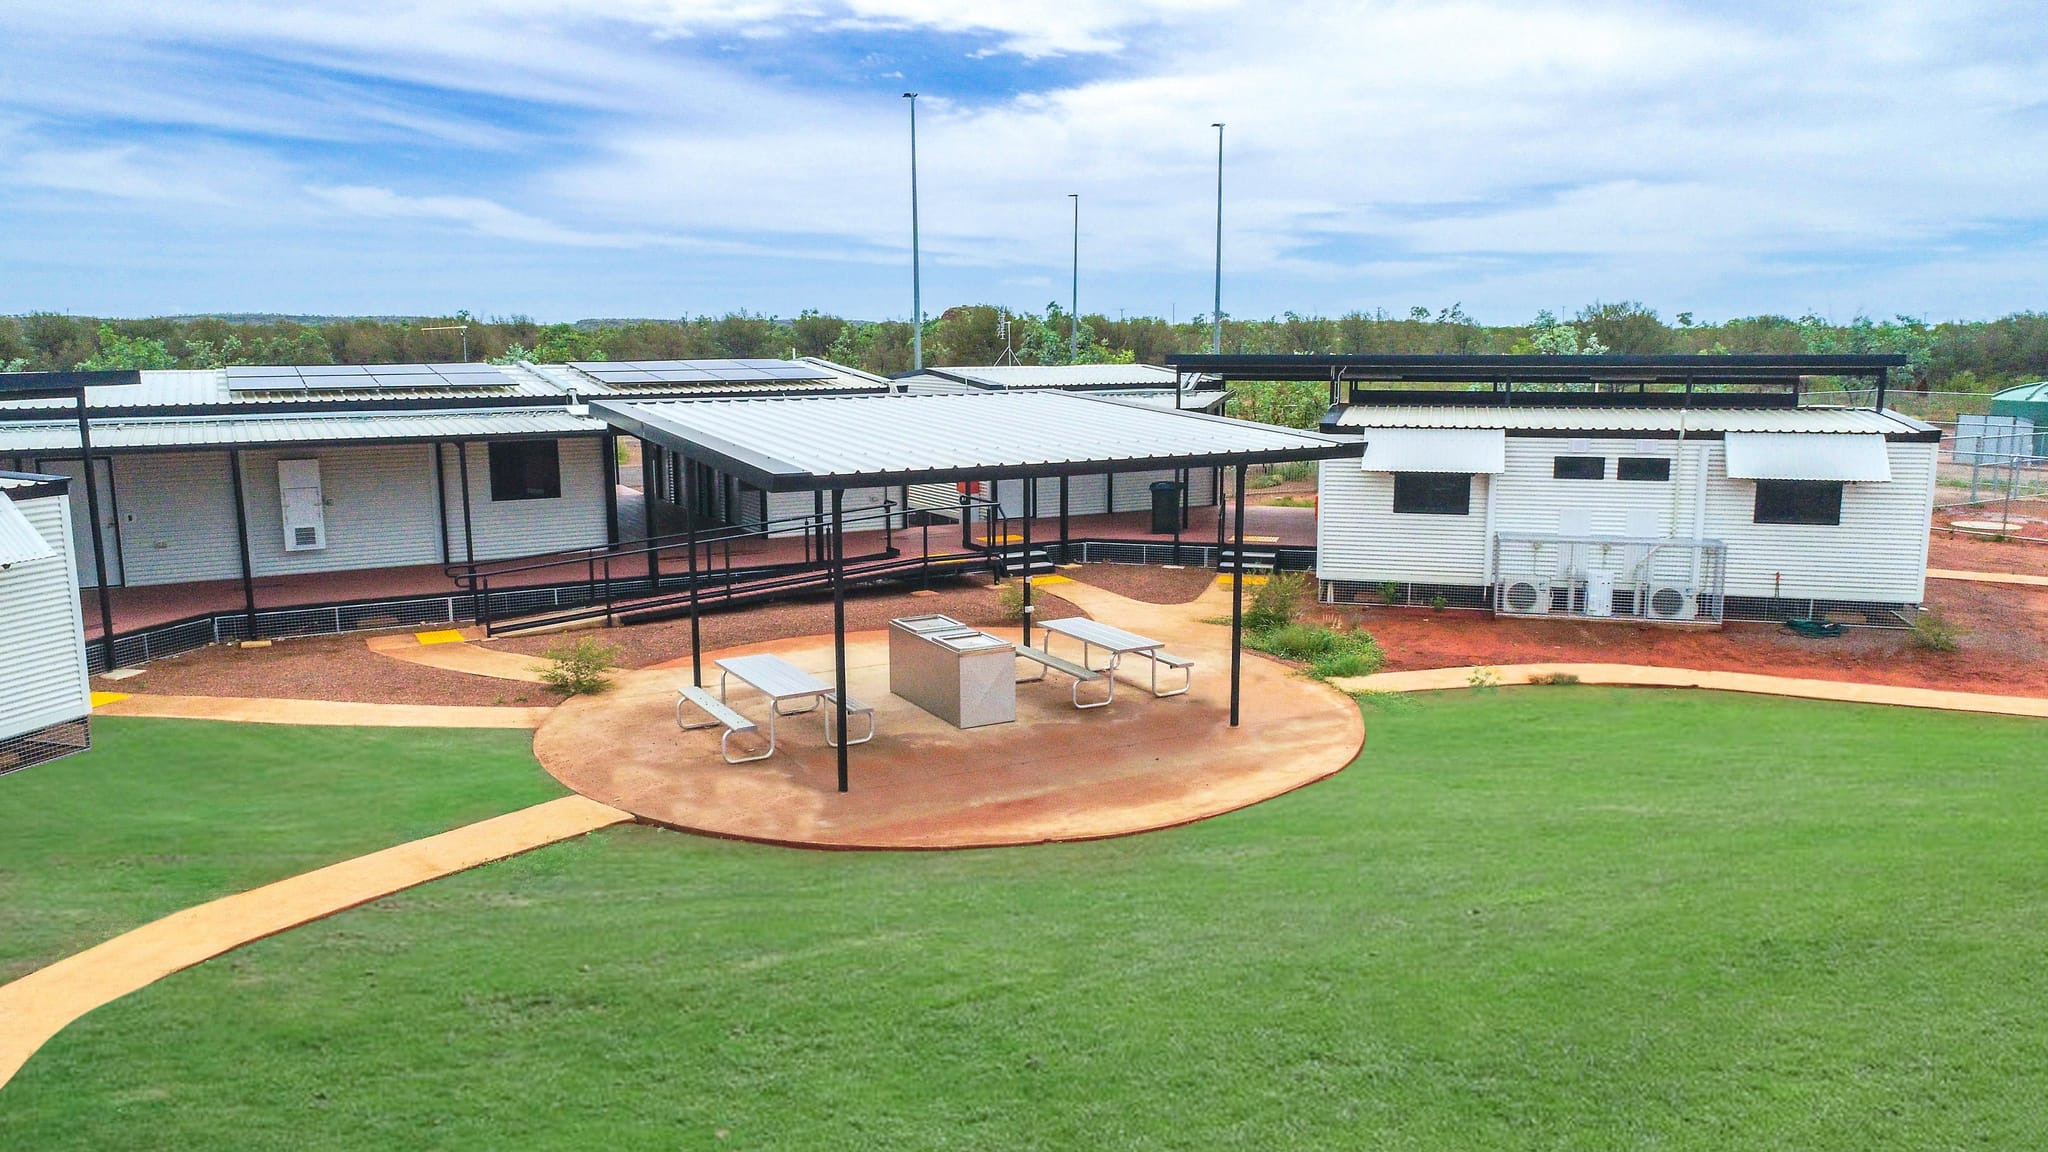
A large boardwalk connects the buildings, leading to a multipurpose room/classroom and eight self-contained, ensuite accommodation suites, one of which is fully accessible to meet the needs of all occupants. The boardwalk also overlooks a communal BBQ area and two firepits, all set against the backdrop of native Tennant Creek bushland.
The Youth Training and Justice Facility embodies a harmonious blend of practicality fit for purpose and aesthetic appeal that respects cultural requirements.
The Location
The facility is discreetly set back from the main road on a picturesque piece of land, surrounded among the natural flora and fauna of the Tennant Creek outback.
It was developed with the approval of the traditional owners making up the ULUA Consultative Committee, under an Indigenous Land Use Agreement (ILUA).
The Solution
The design brief for this project was ever evolving, requiring collaboration with a range of consultants.
Architects provided mood and vision boards, landscape architects suggested suitable native plants, access consultants ensured safe and functional hardware, and fire and civil consultants ensured compliance with Australian standards while meeting the client’s complex requirements.
Project image gallery
Related projects
Yungngora Aboriginal Corporation
Worrigal Local Housing