Worrigal Local Housing
Project Overview
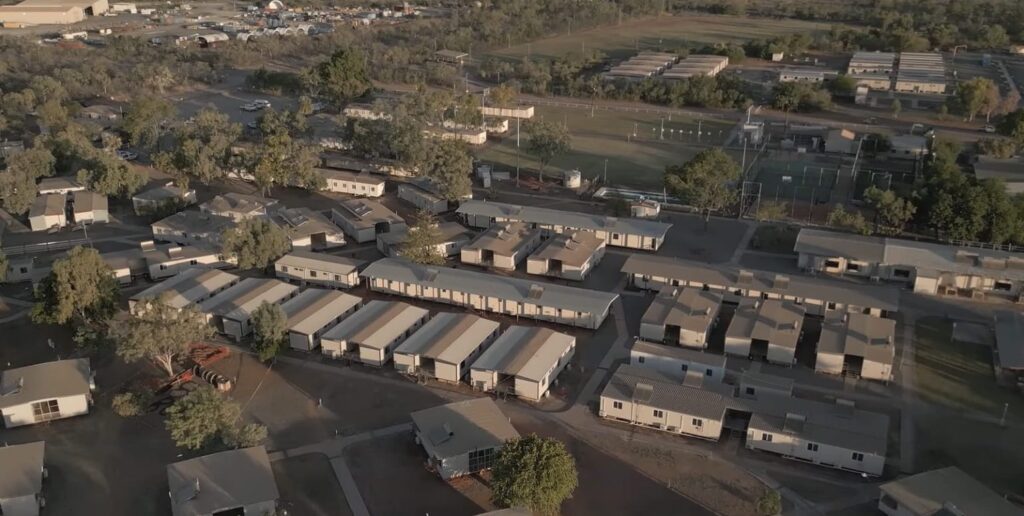
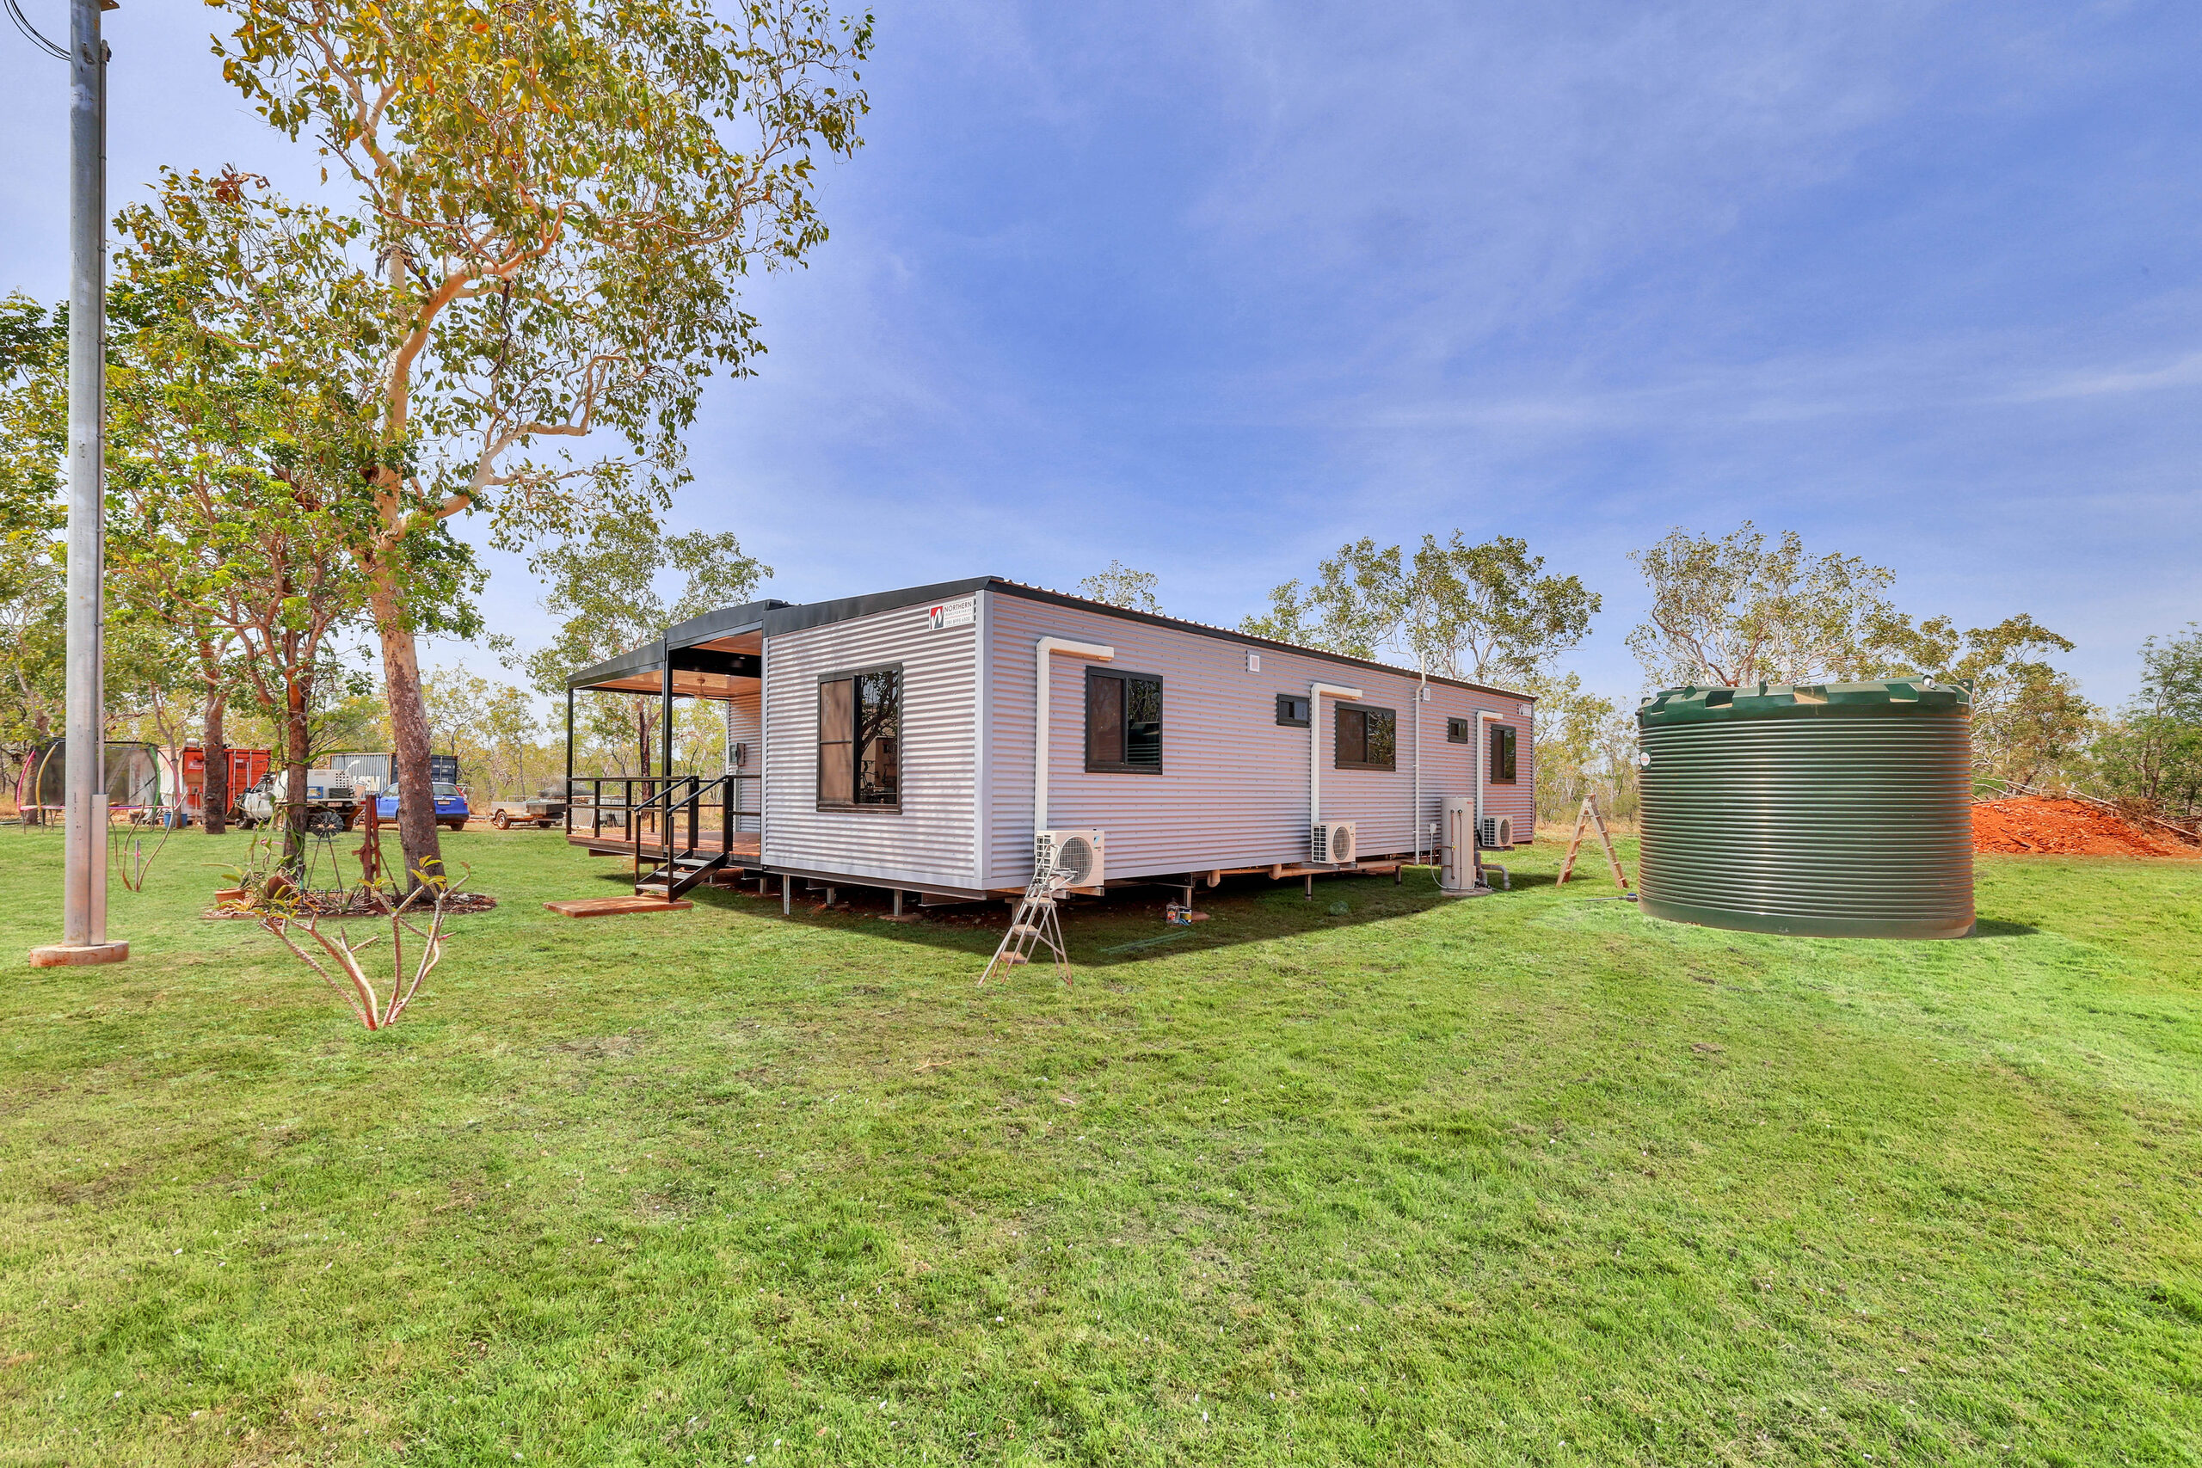
The Worrigal project was designed and delivered for a couple in Katherine who wanted a modern, practical home with plenty of outdoor living. Their vision was for a three-bedroom, two-bathroom house that would balance comfort and functionality while also embracing the Territory lifestyle.
Inside, the Worrigal offers light-filled open-plan living and a sleek kitchen complete with stainless steel appliances. Spacious bedrooms with built-in storage provide plenty of room for family or guests, while the bathrooms are modern and well-appointed.
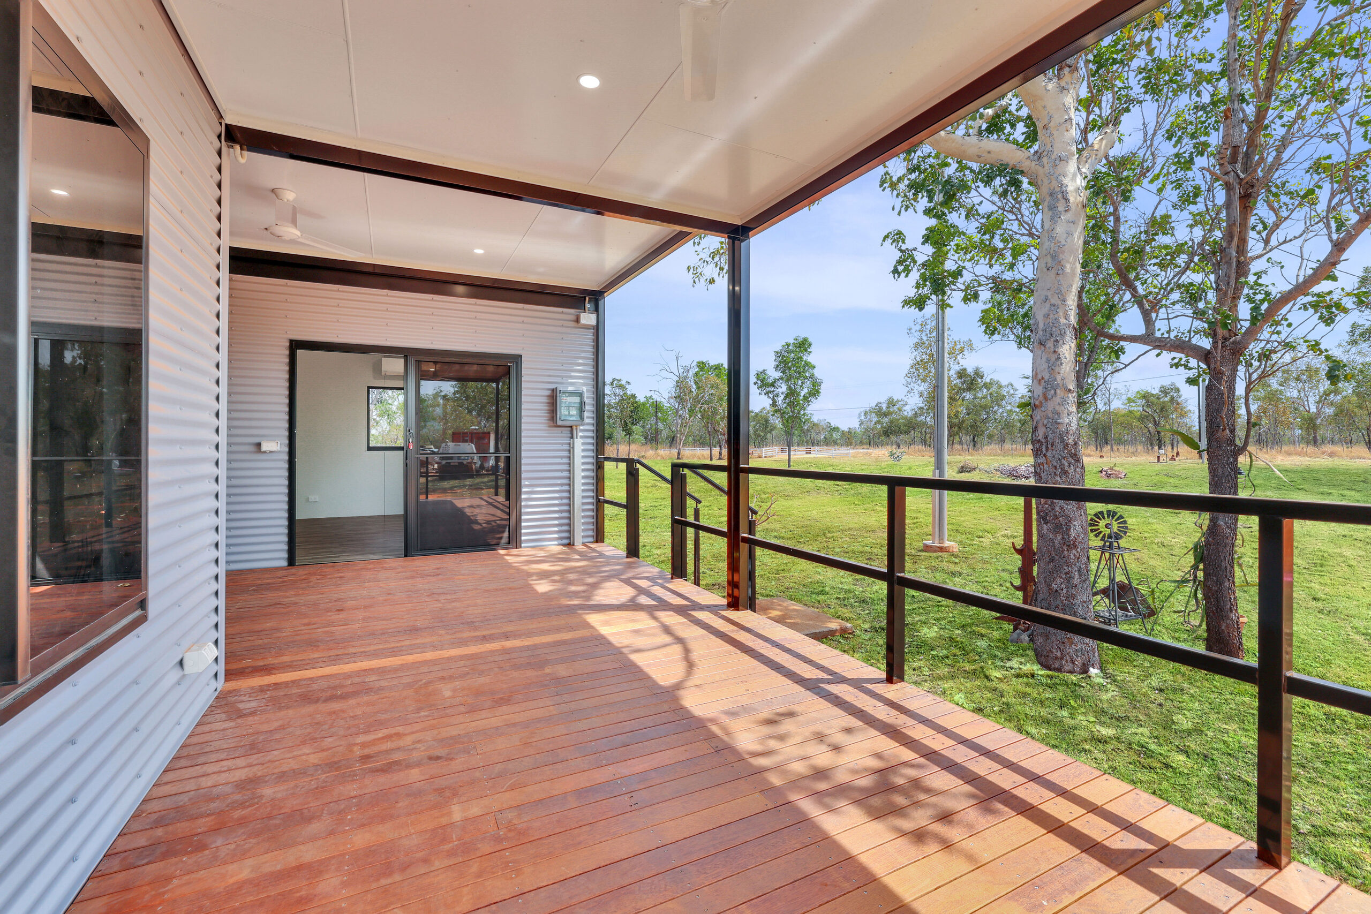
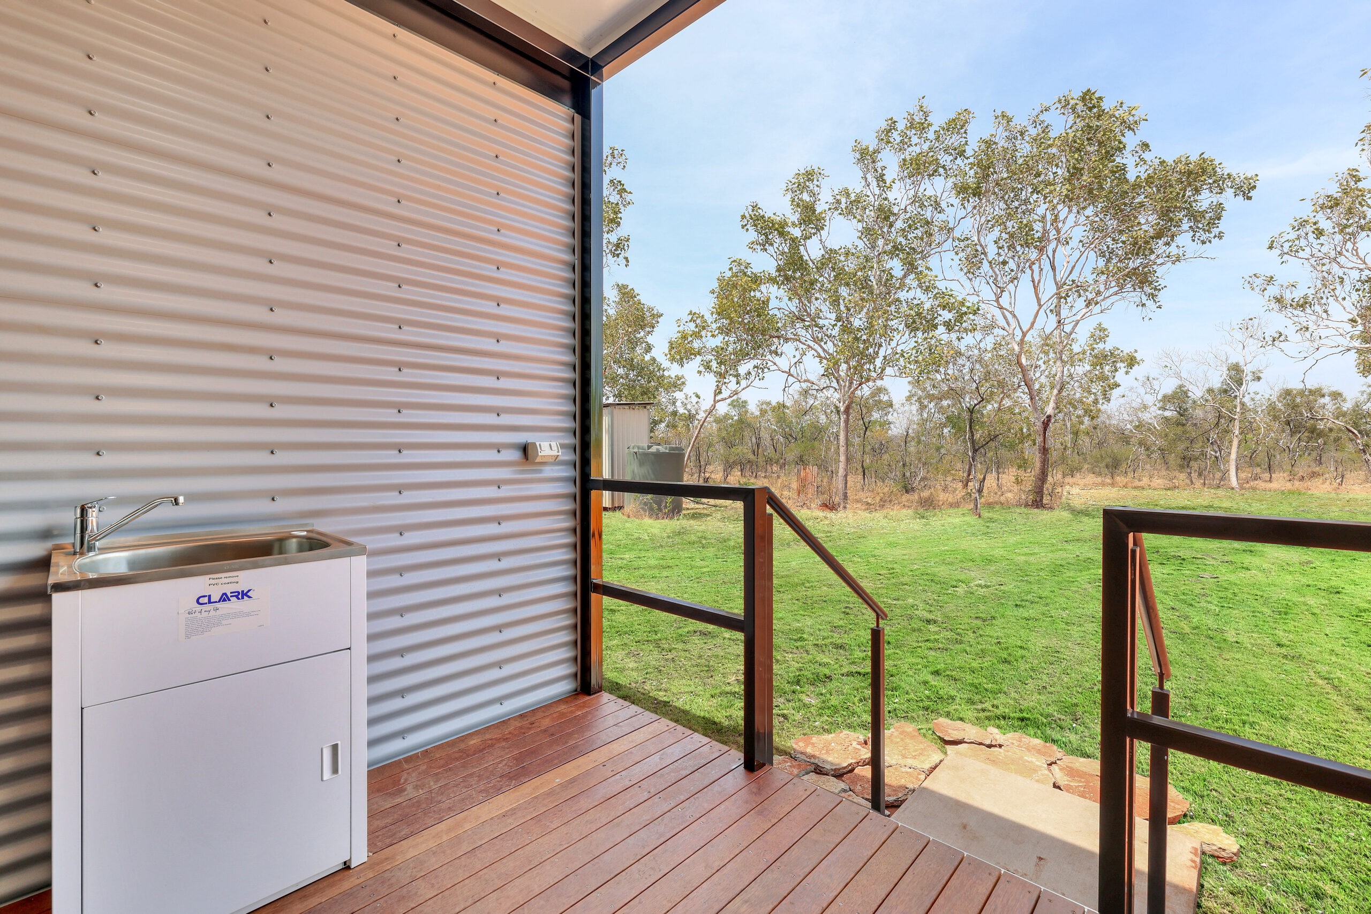
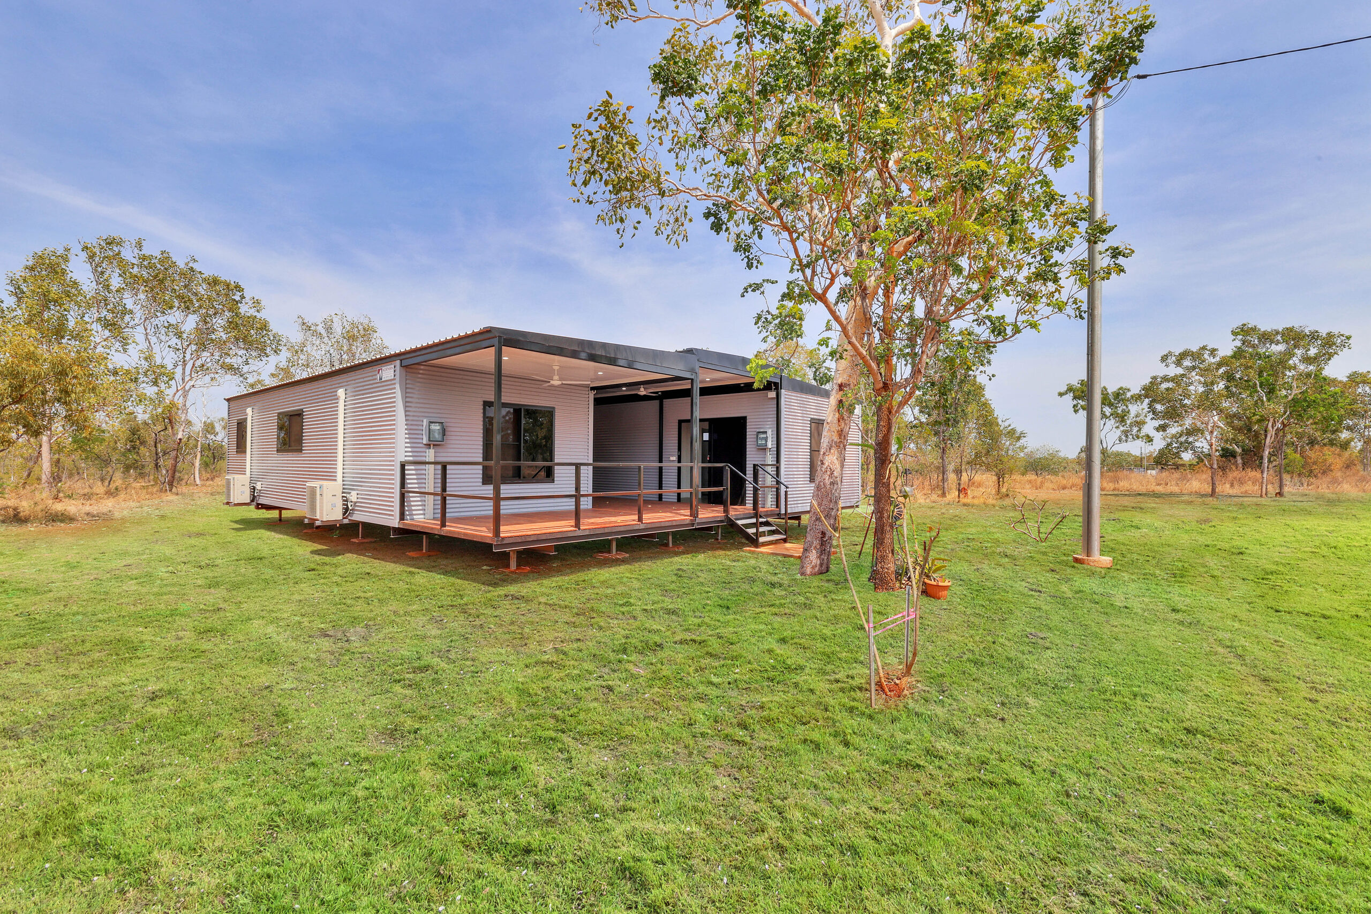
Finished with a private deck that extends the living space outdoors, the Worrigal is an example of Territory-focused design. Eligible under the NT Grants Scheme, this project shows how thoughtful modular solutions can deliver quality, comfort and sustainability for local families.
The Location
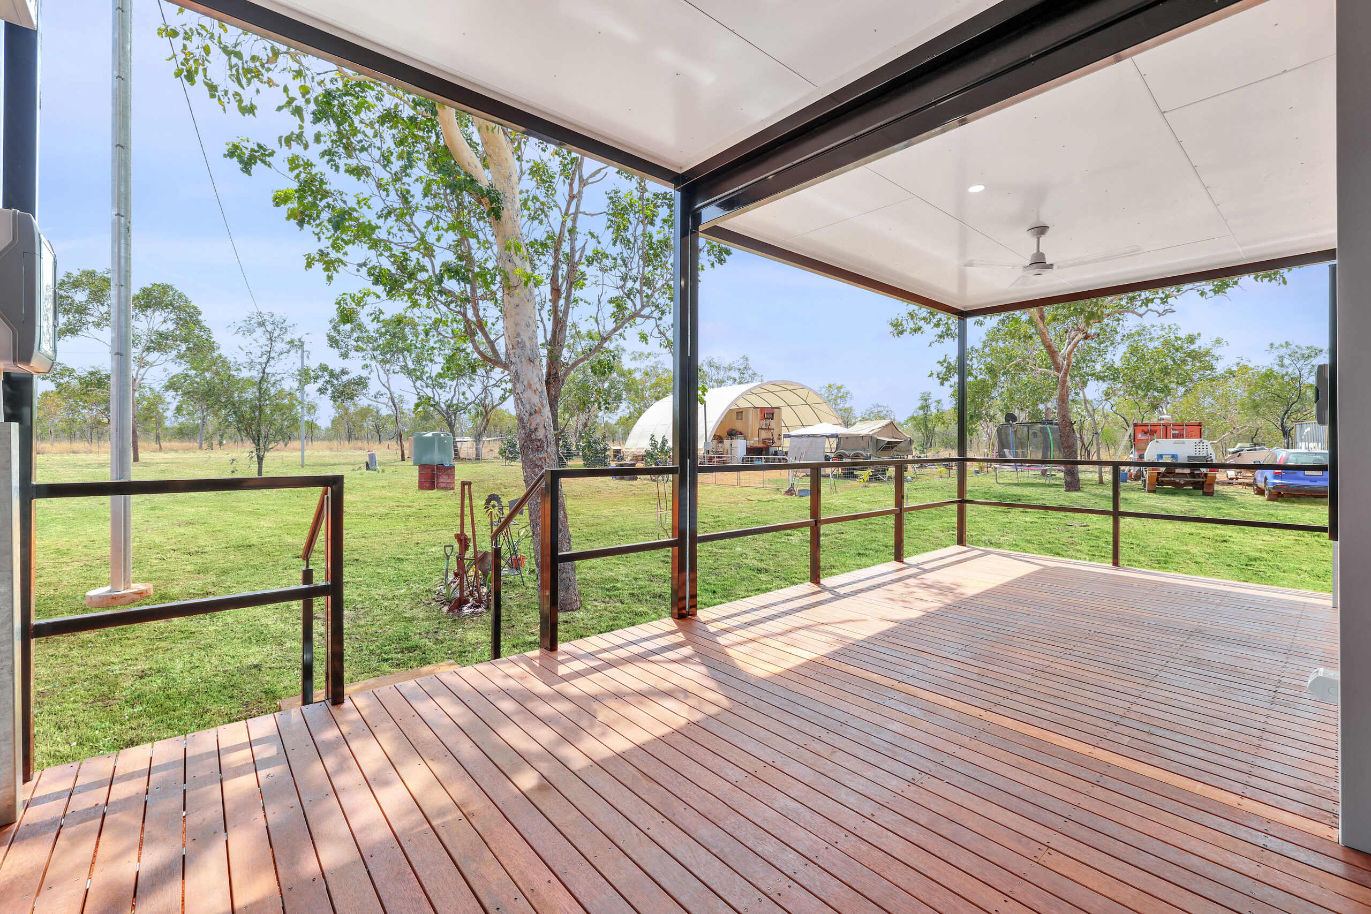
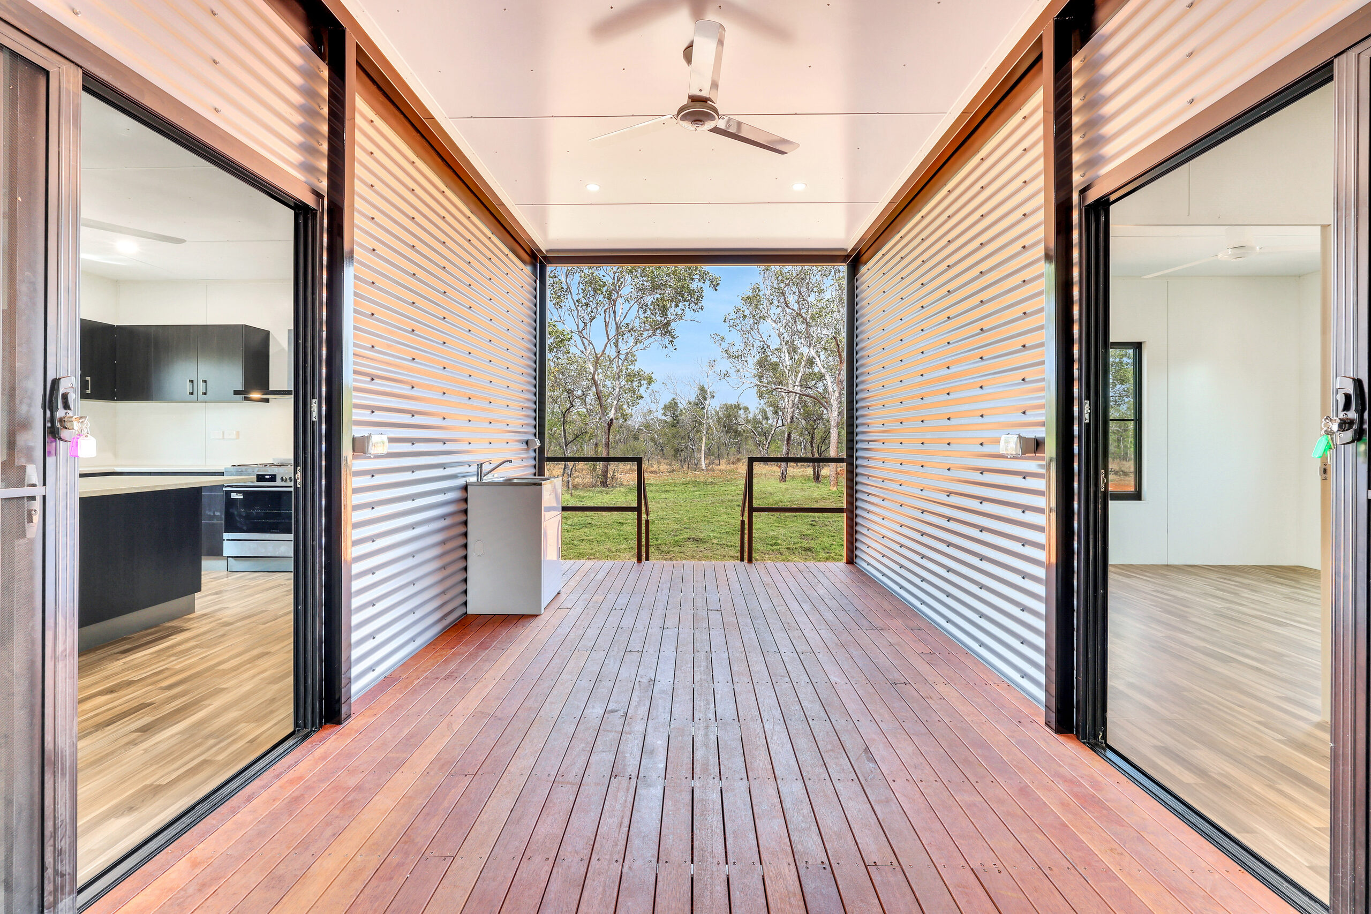
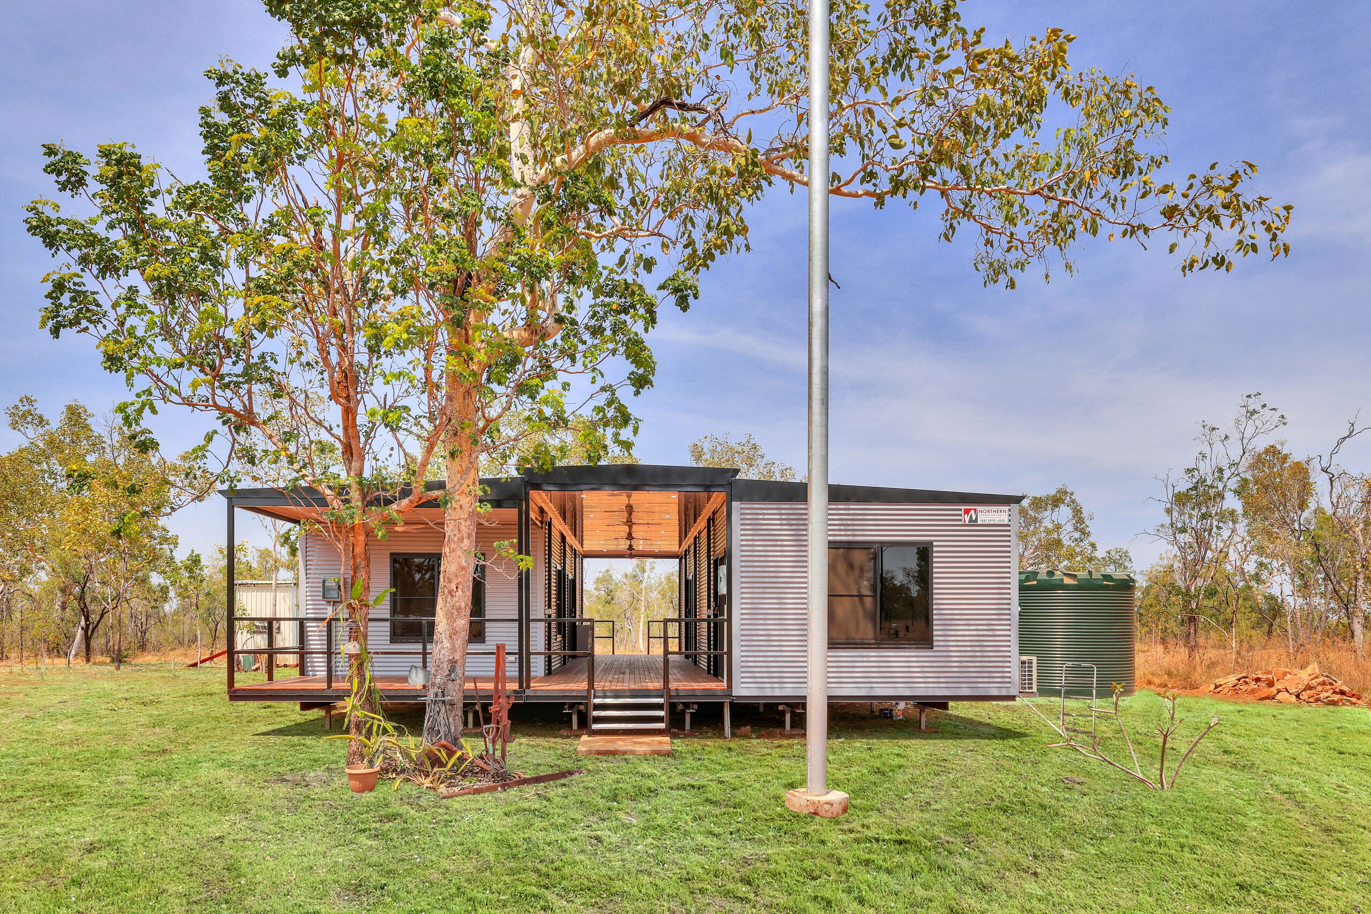
The home was designed and delivered for a couple in Katherine who wanted a modern, practical house with plenty of outdoor living. Splitting it into two modules joined by a three-metre breezeway was a direct response to the Katherine climate, keeping natural airflow moving through the home and making the transition between the indoor and outdoor spaces feel seamless.
The Solution
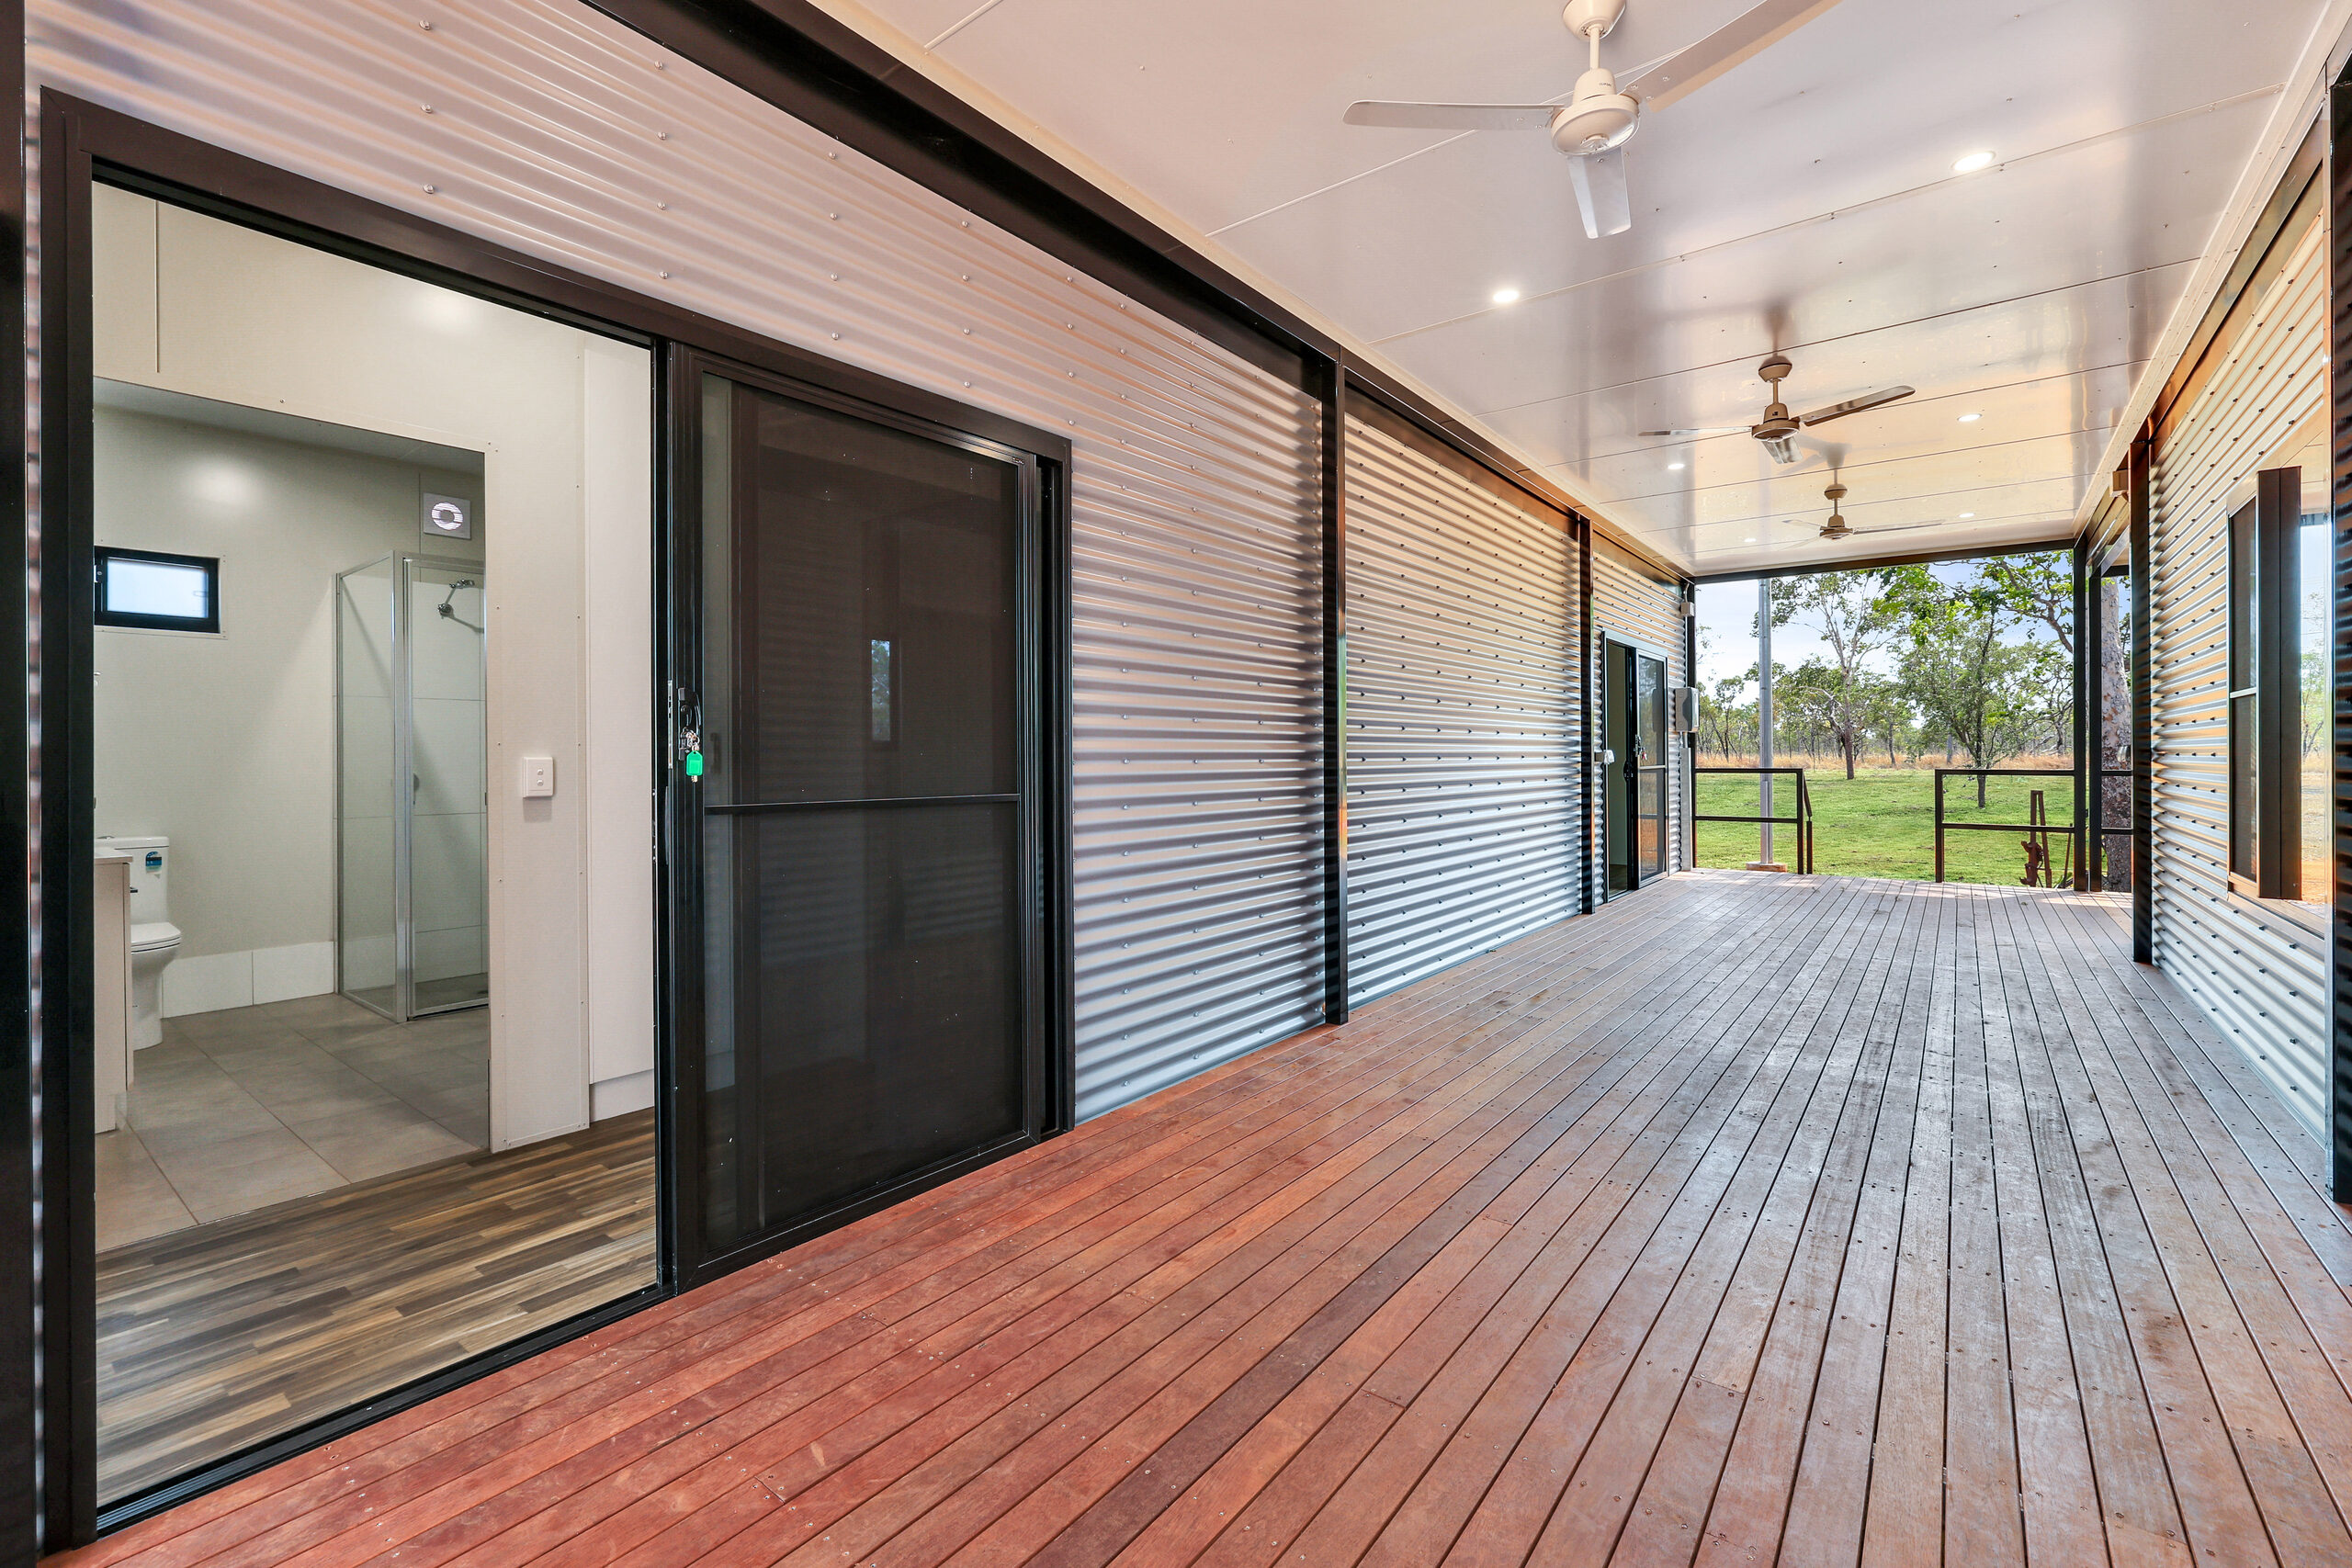
We took inspiration from our Barkly design and modified it to suit their needs, splitting the home into two distinct modules connected by a three-metre-wide breezeway.
This layout ensures natural airflow throughout the property while creating a seamless transition between indoor and outdoor spaces. The breezeway design makes the home feel open, relaxed, and perfectly suited to the Katherine climate.
Project image gallery
Related projects
Yungngora Aboriginal Corporation
Tennant Creek Youth Training and Justice Facility