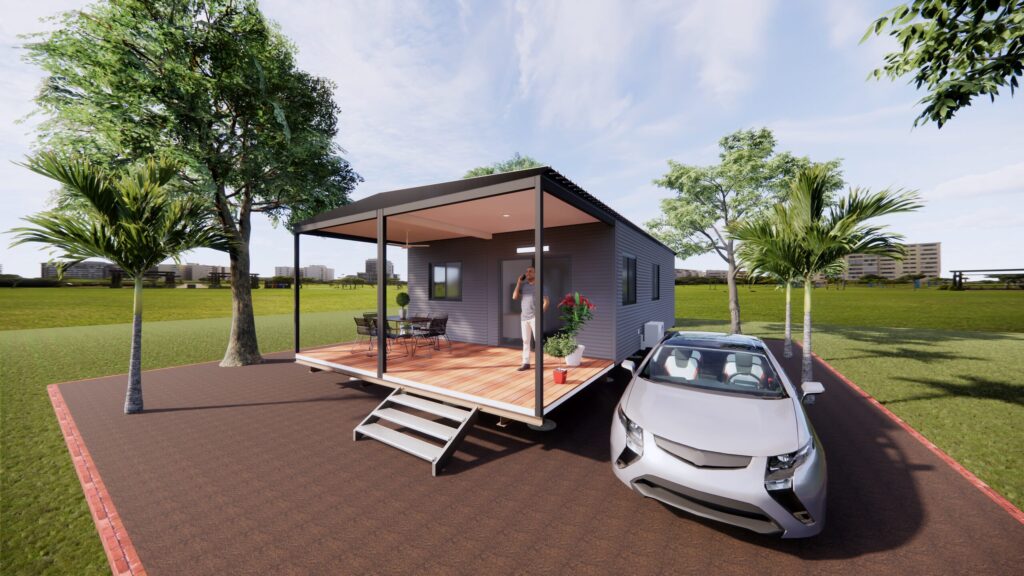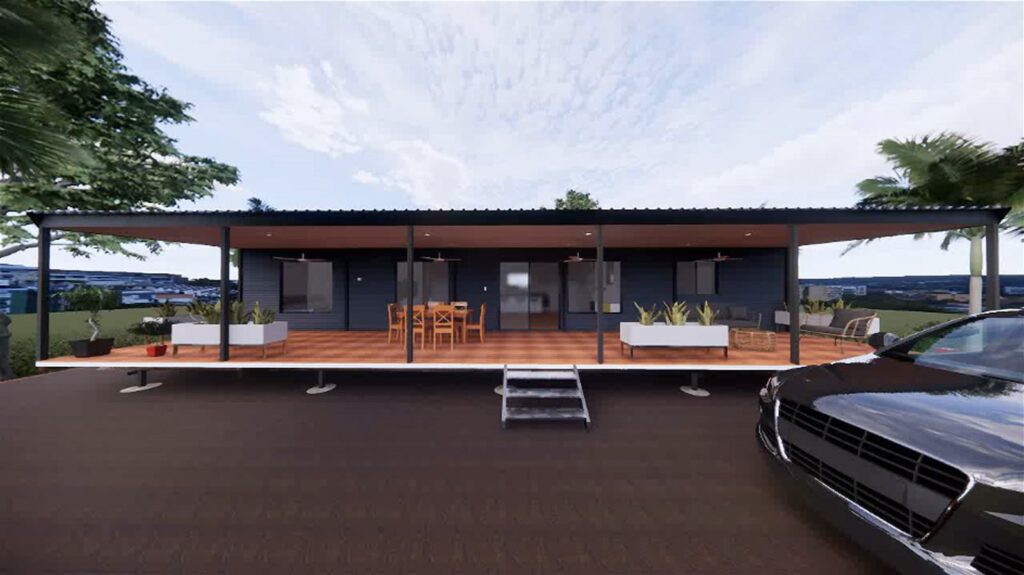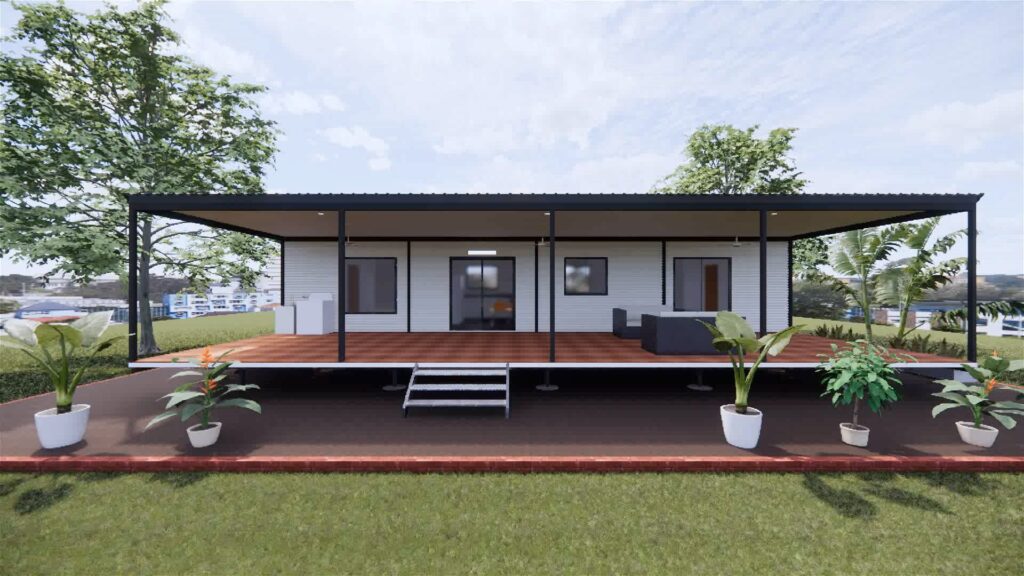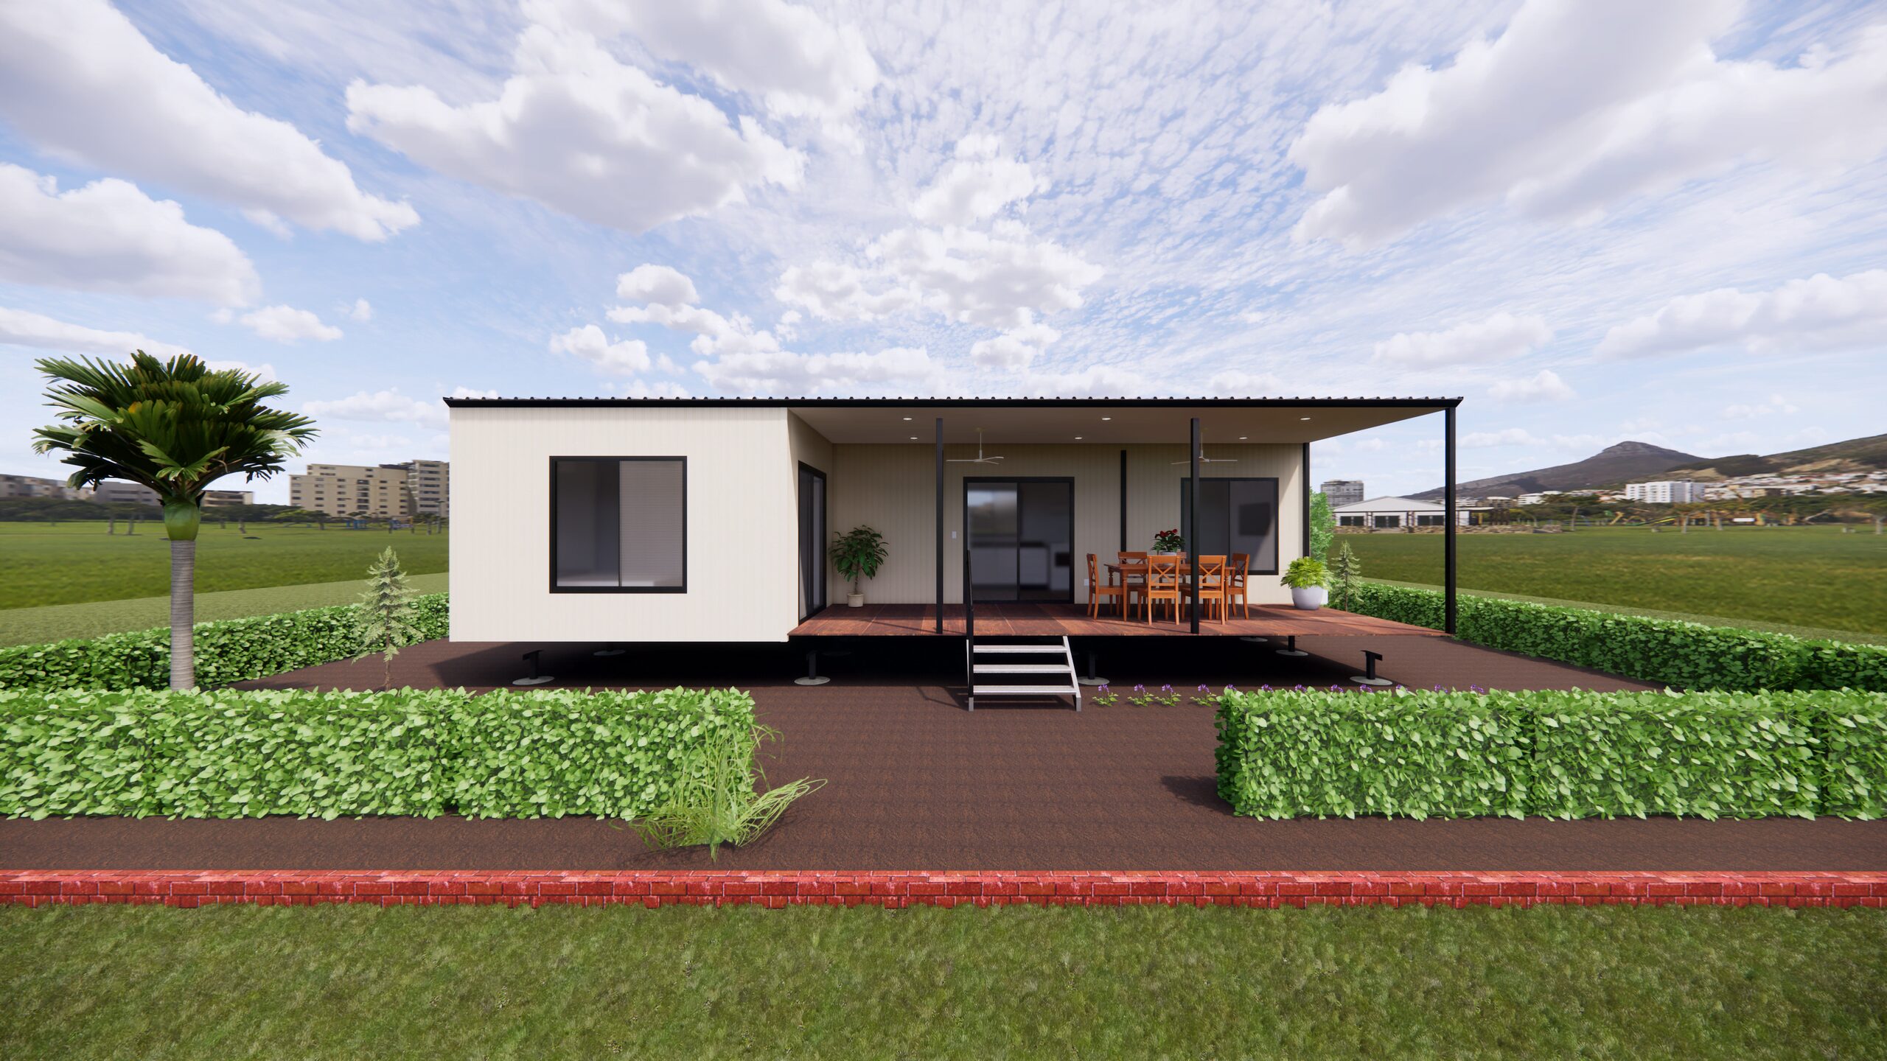
The Daly
Premier Range – The Daly
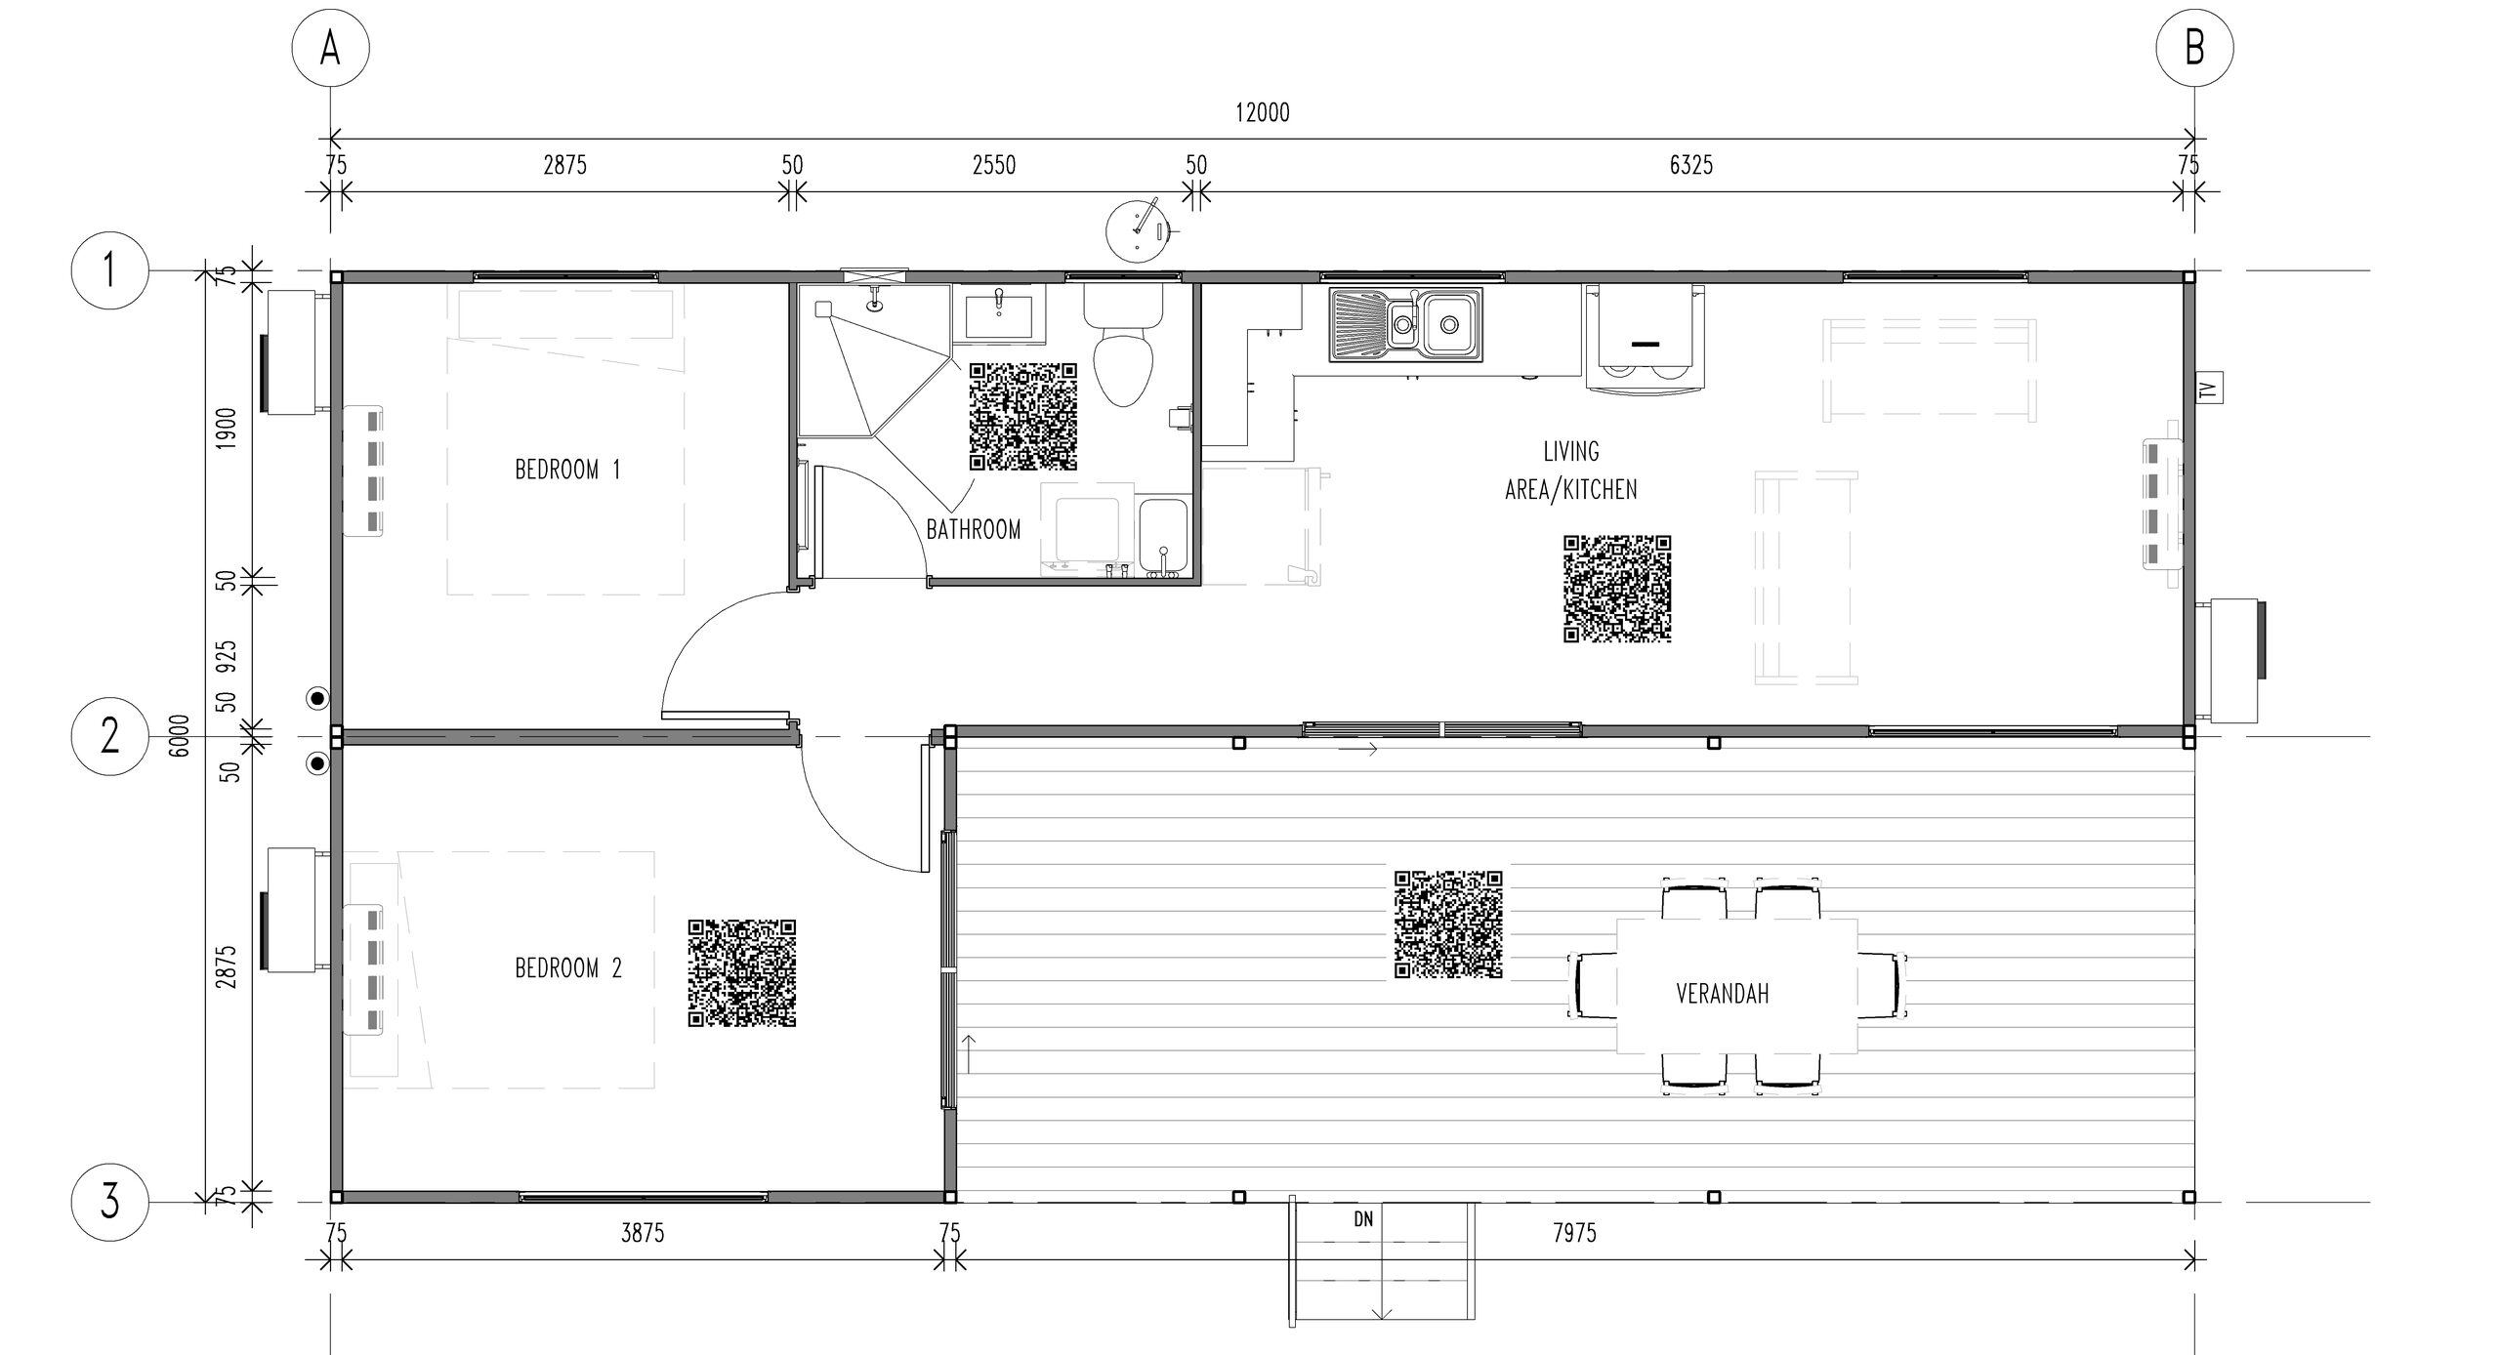
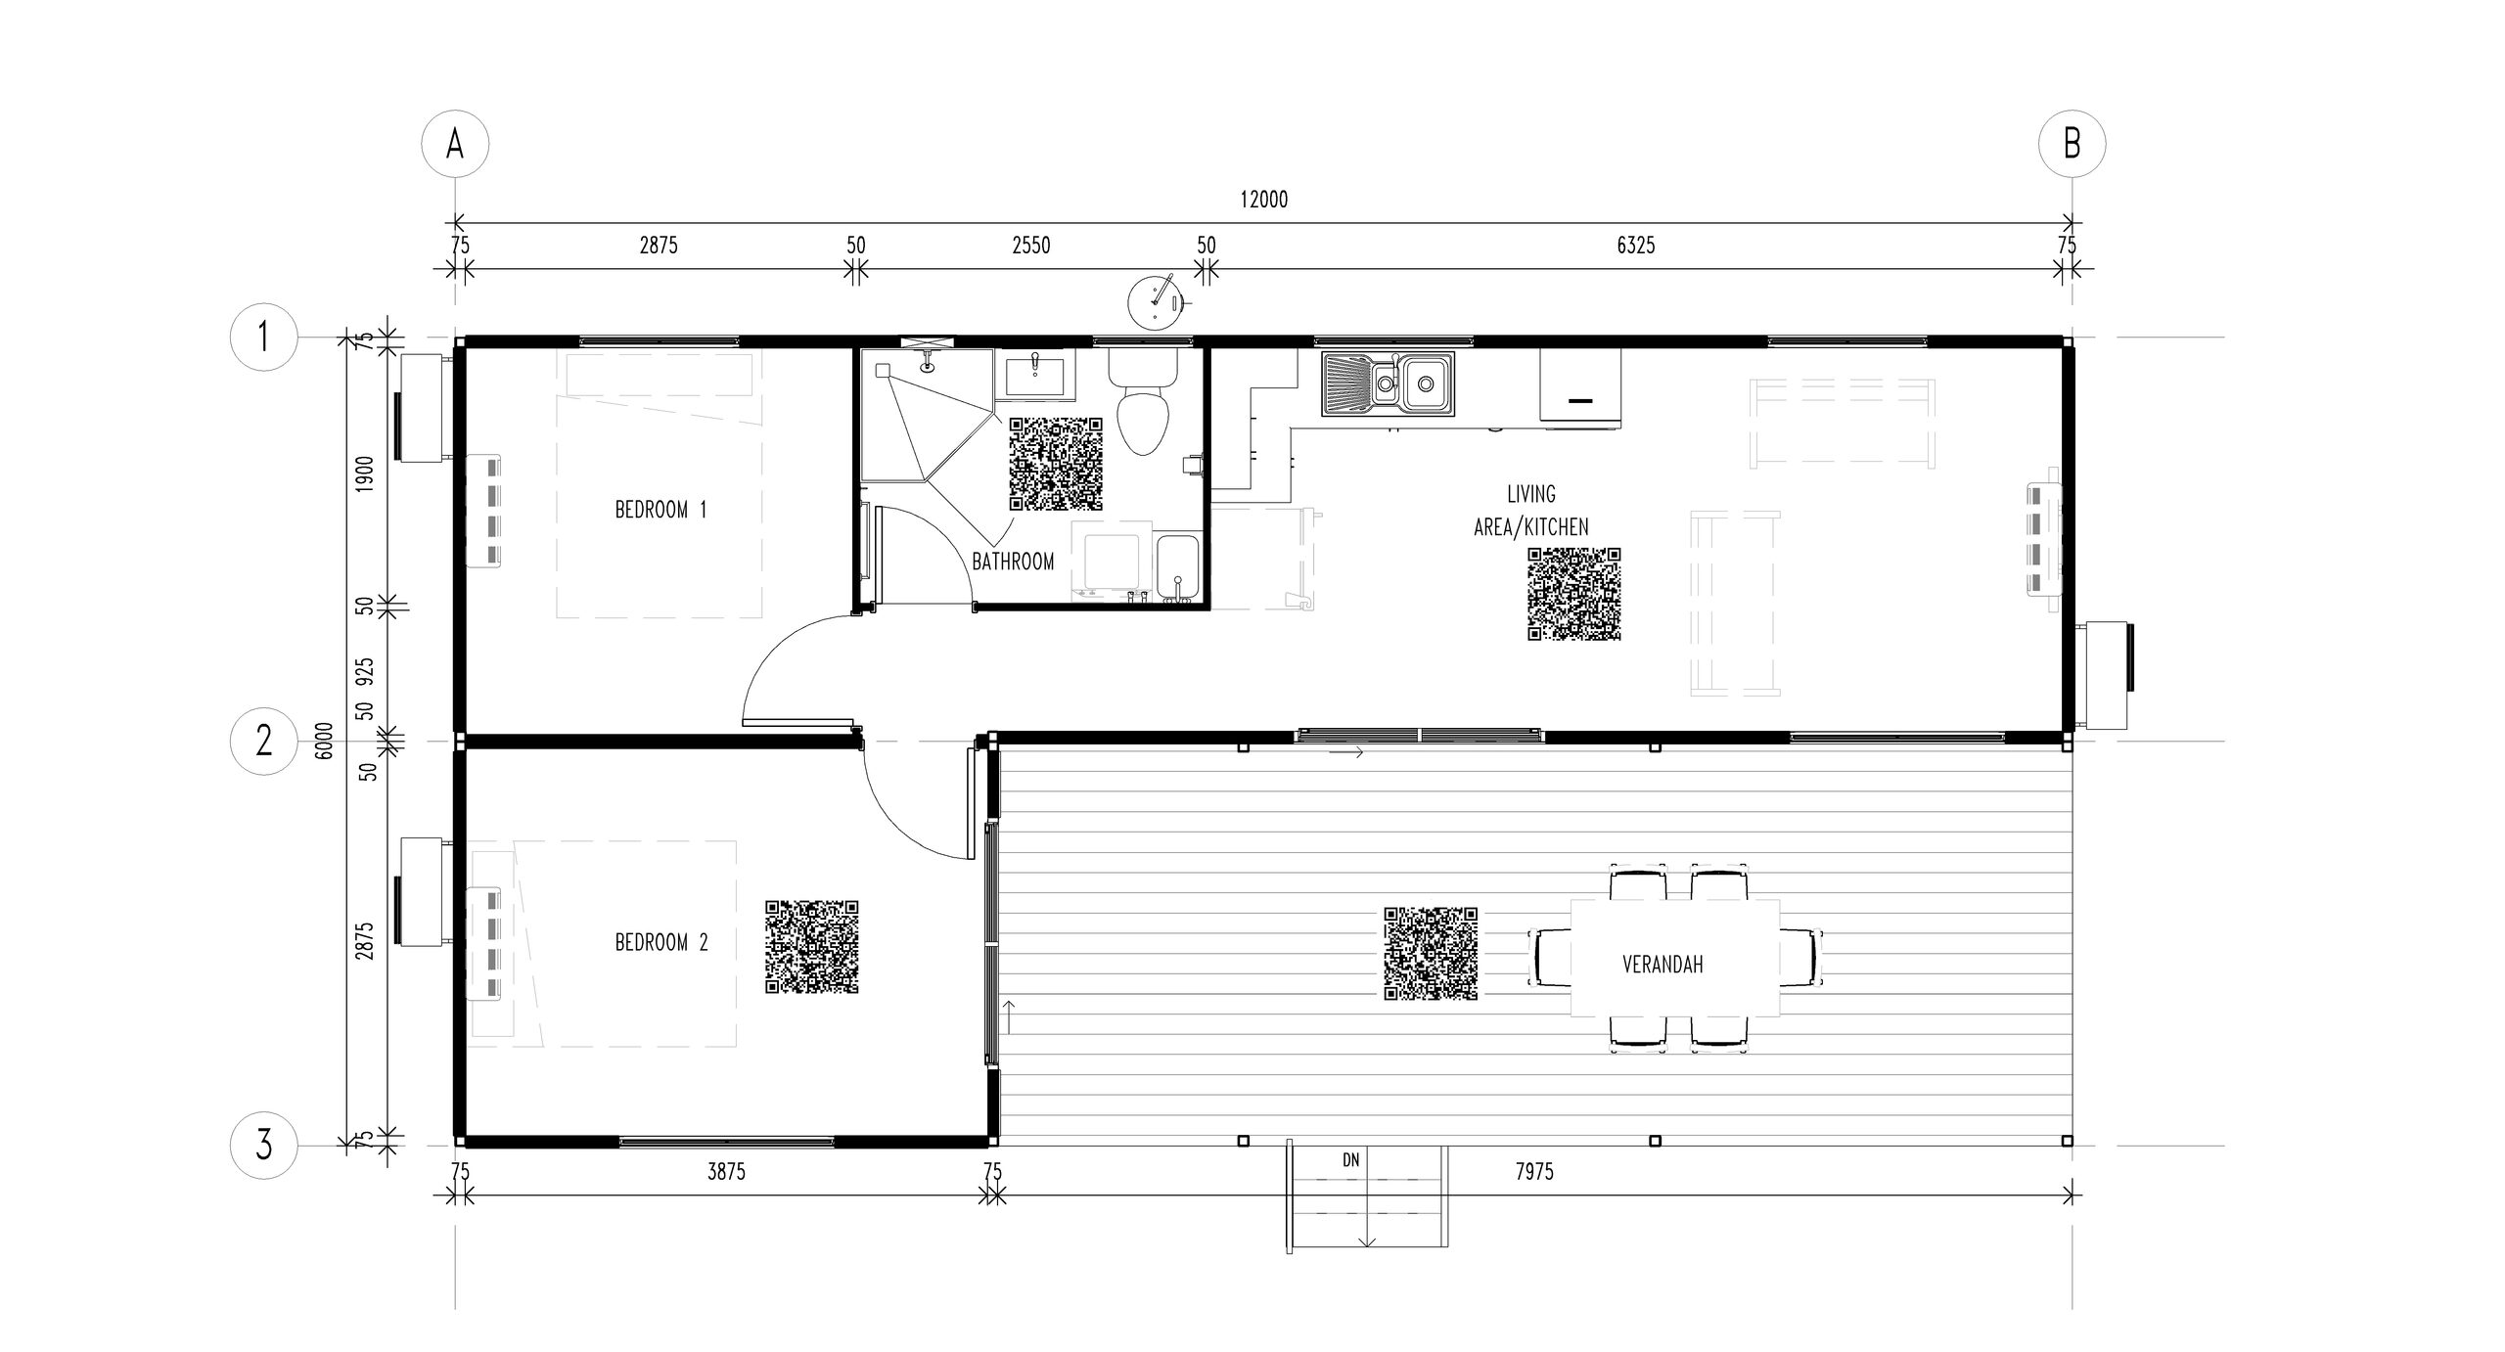
2 bedroom
1 bathroom
72 m2
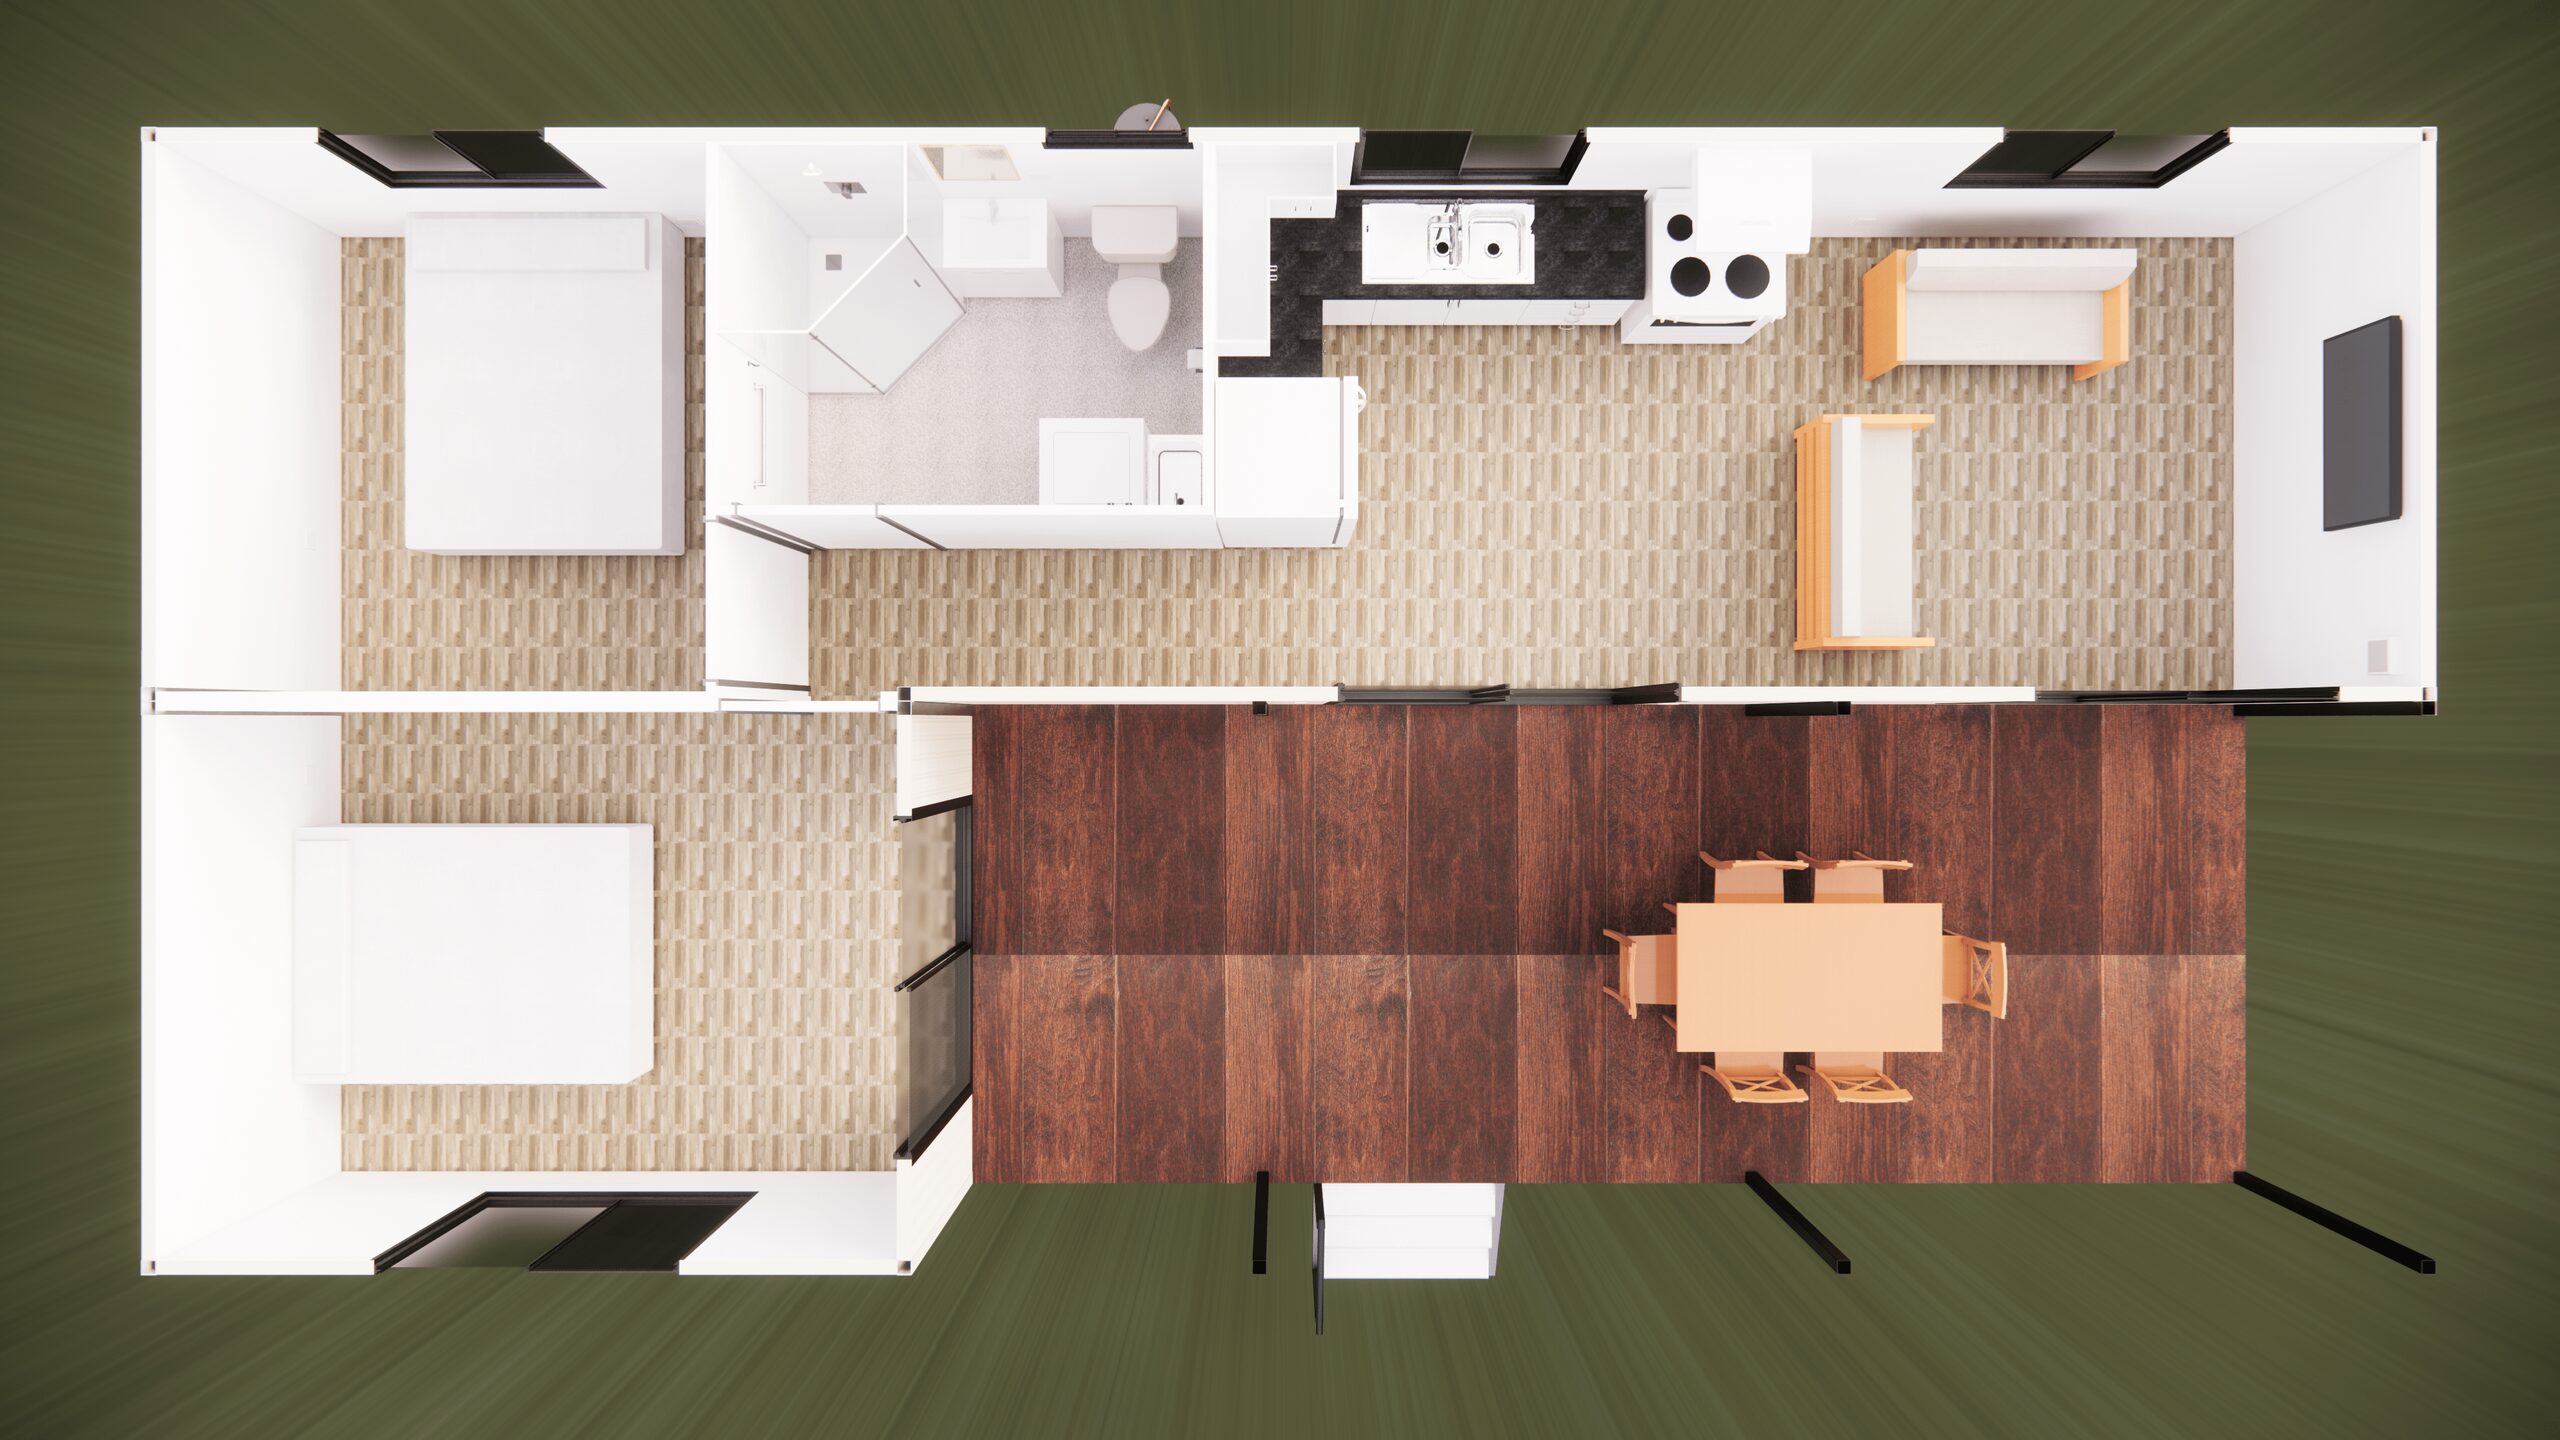
12m x 6m
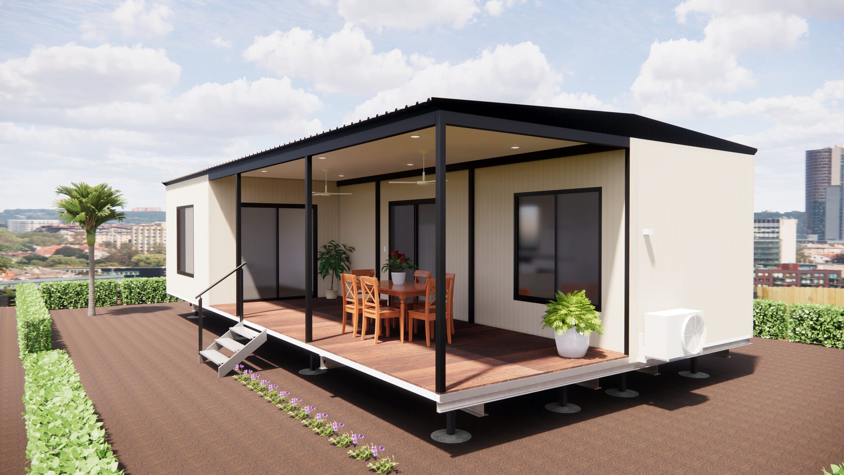
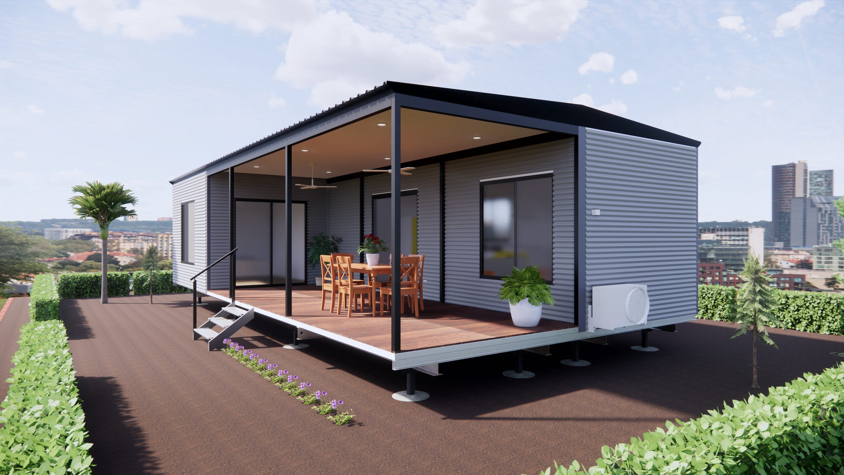
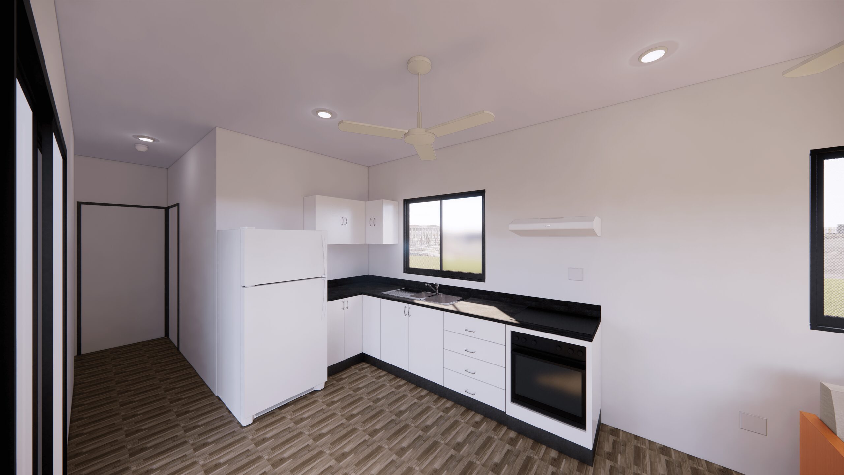
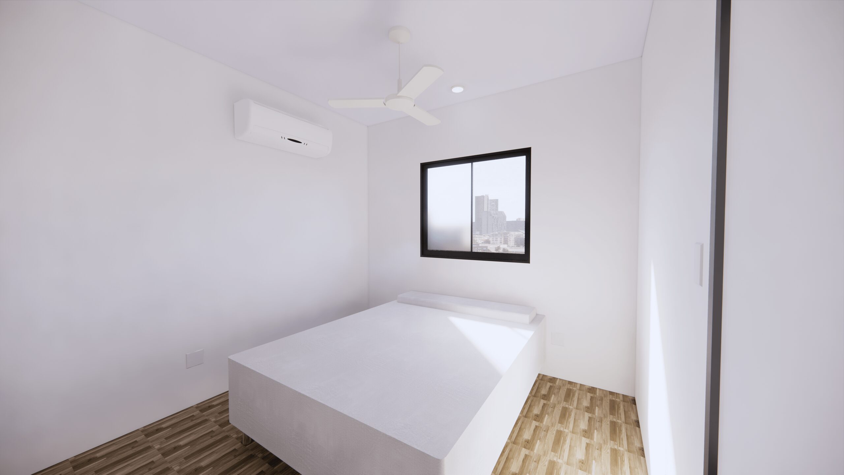
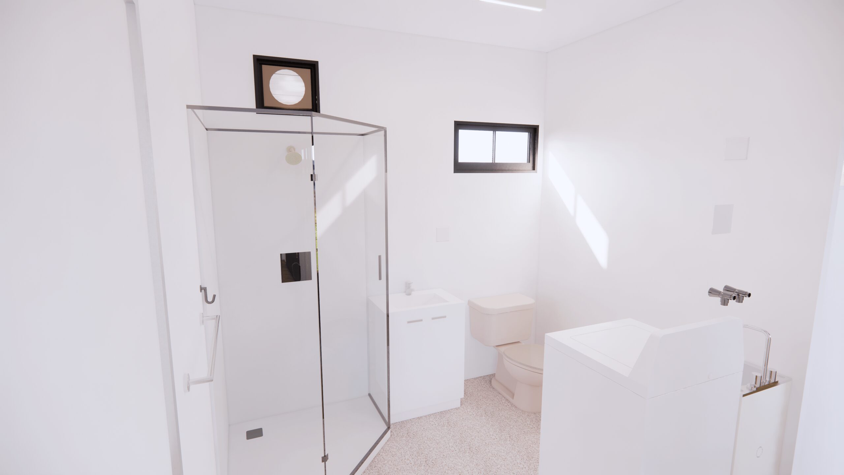
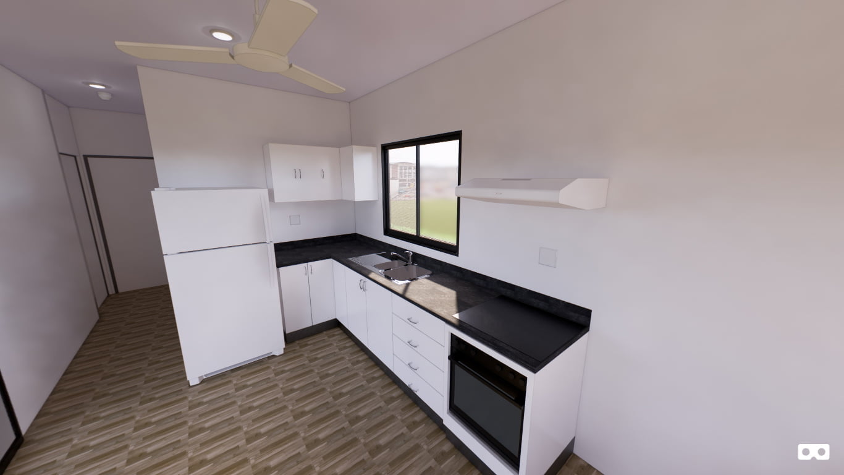
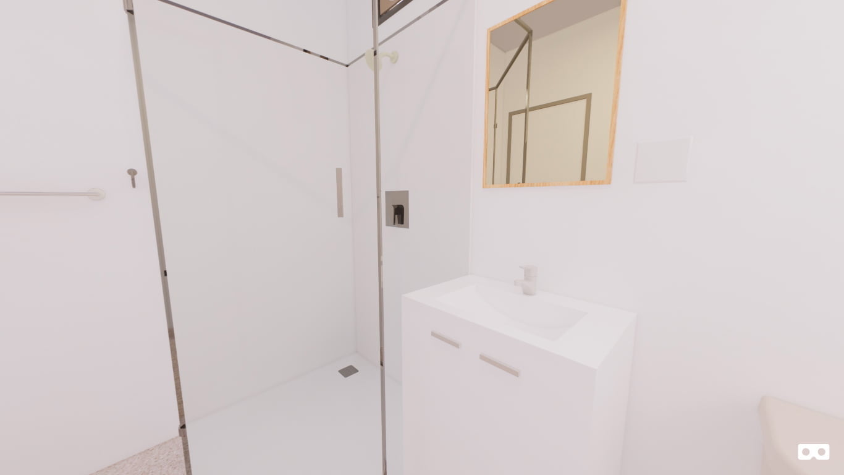
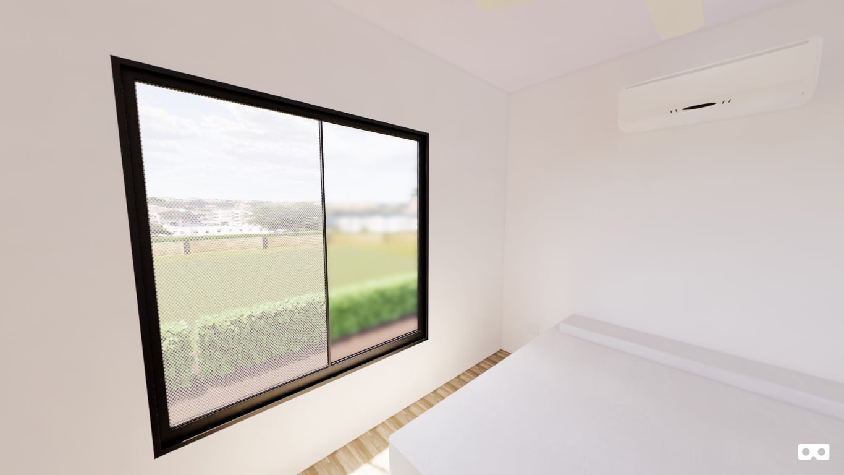
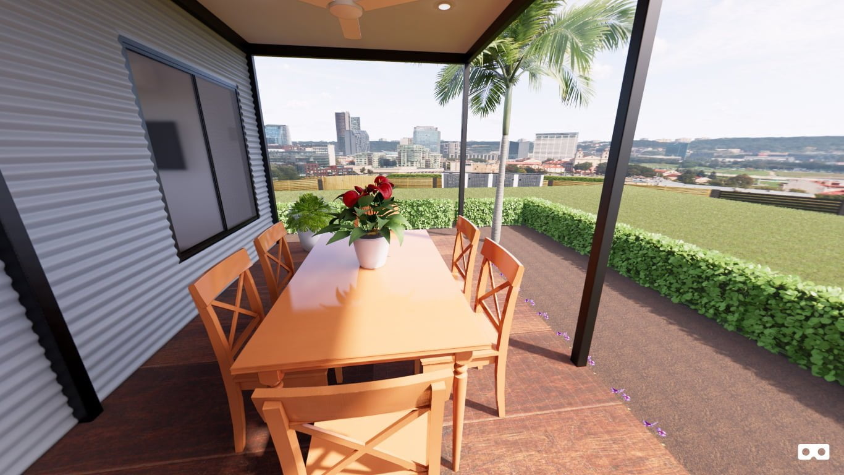
The Daly is a spacious 2 bedroom design with an open plan kitchen, dining and living area, 1 bedroom with entry to verandah and a bathroom with indoor laundry.
Prefabricated in Darwin, they are available for delivery and installation throughout the Top End of Australia. Designed and constructed to standards applicable to cyclone-prone areas, our buildings use all-steel construction to ensure durability and robustness.
Every model can be built to the original plan or customised to suit your requirements. Alternatively, we can work with you to create a custom design for manufacture, delivery and installation.

Building standard specifics
- Soft vinyl to bedrooms
- Hard sheet vinyl coved to wet areas
- 17mm structural ply flooring
- 3mm aluminium composite panel ceiling lining
- External walls to be 75mm Askin panels
- Internal walls to be 50mm Askin panels
- 2400mm high ceilings
- Split system air conditioner
- All buildings designed and certified in accordance with NTH standard drawings
- Built to BCA requirements
- Plumbing to Australian Standards
- Electrical wiring to Australian Standards
- 50L electric hot water system

Optional enhancements
- CFC floor sheeting
- Gyprock ceiling lining
- Shadowline cornice
- Colourbond cladding to external Askin wall panels
- Steel stud external and internal wall panels with linings
- 2700mm high ceilings with fans
- Security screens
- Louvre windows
- Gas stove
- Gas hot water system
- Solar hot water system
- Verandah
- Commercial wood look vinyl
Image gallery
View Interactive 3D Panoramic Images
Get in touch
Have a question about this building? We’re here to help.
"*" indicates required fields
Sales Consultation
Book a sales consultation with us today.