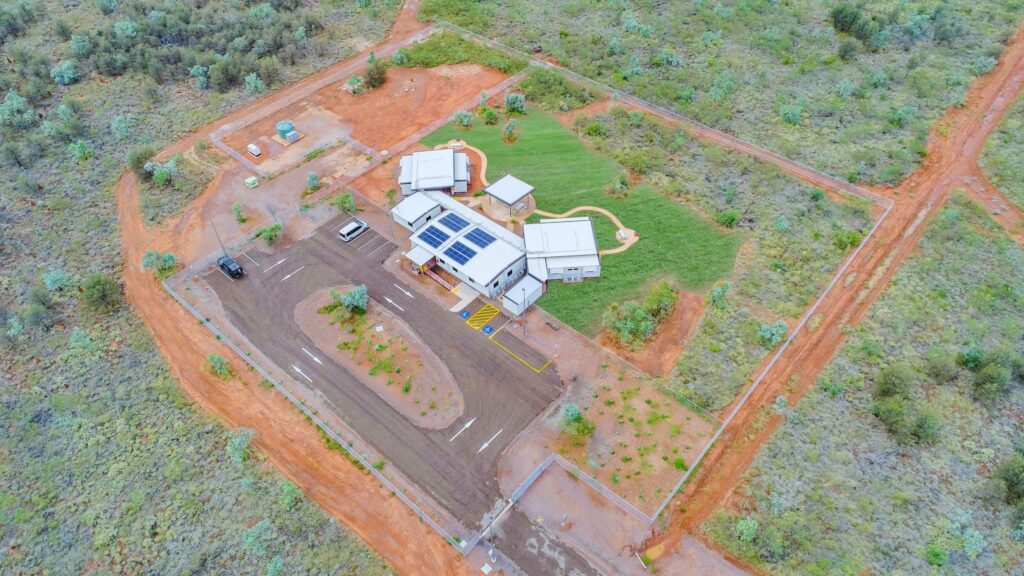
Fitzroy Crossing
Project Overview
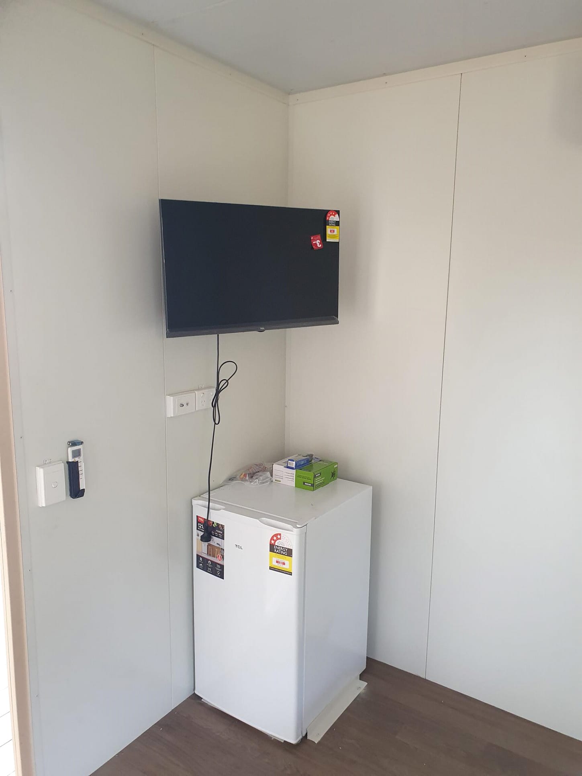
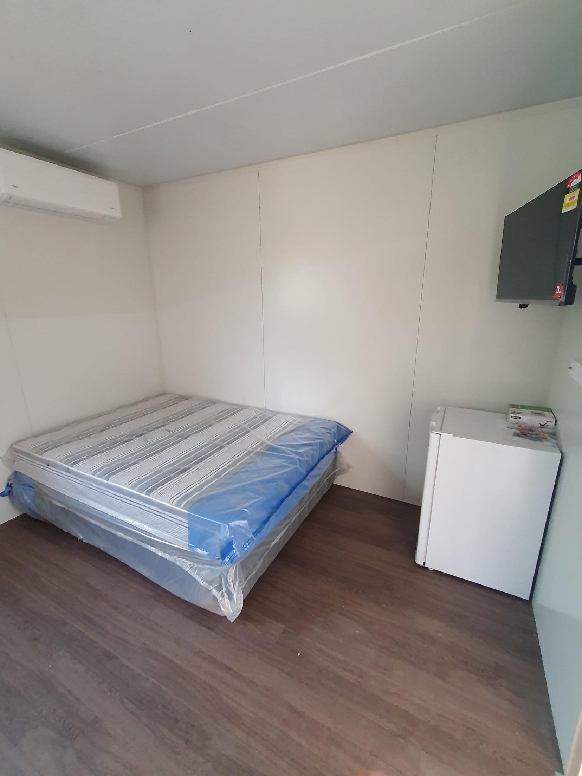
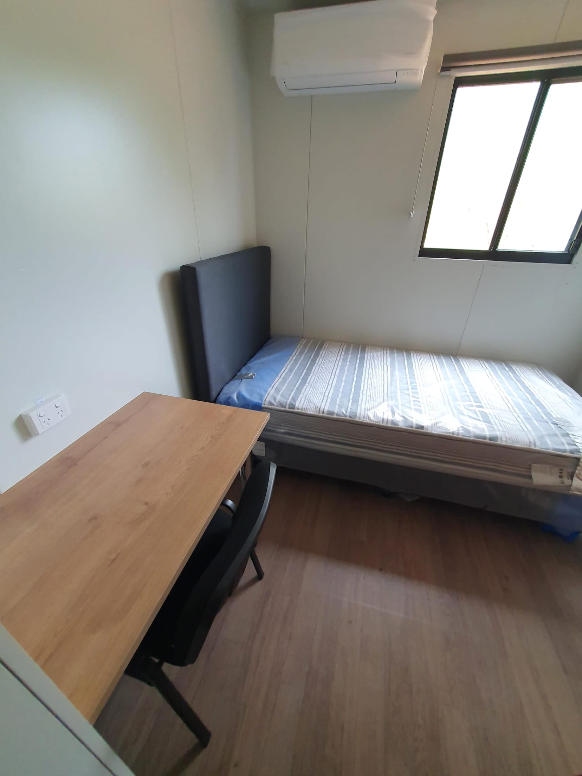
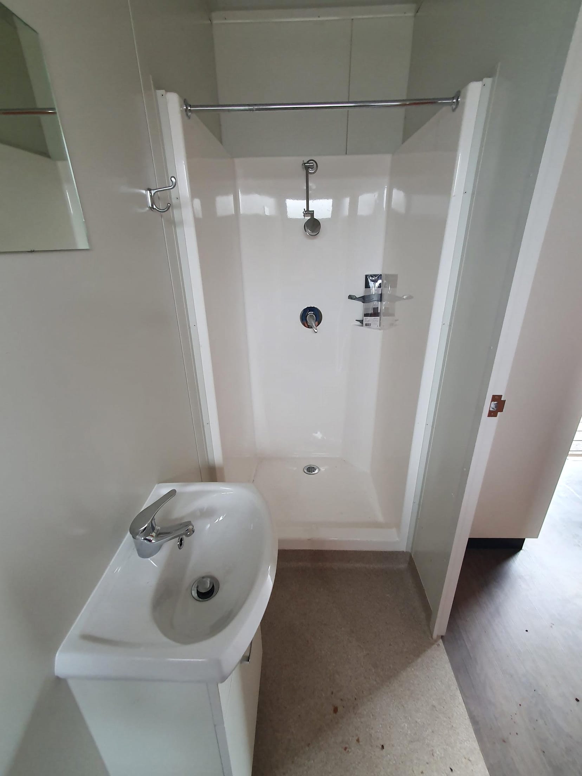
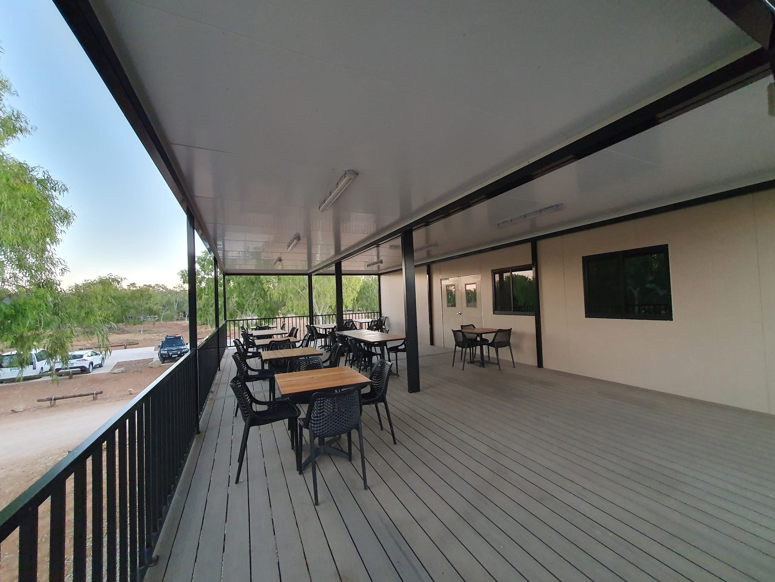
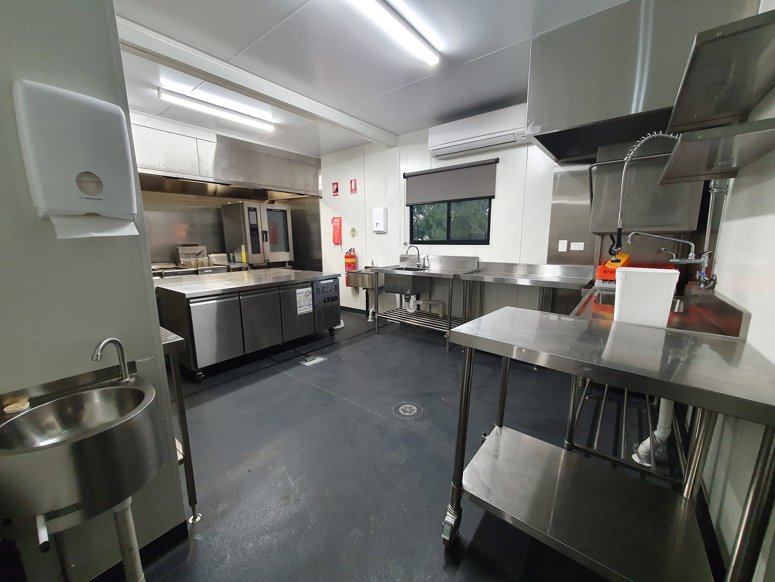
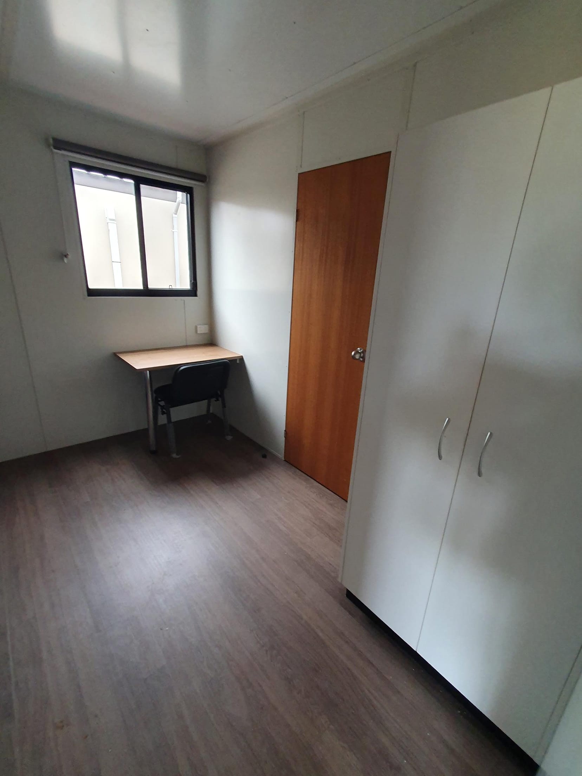
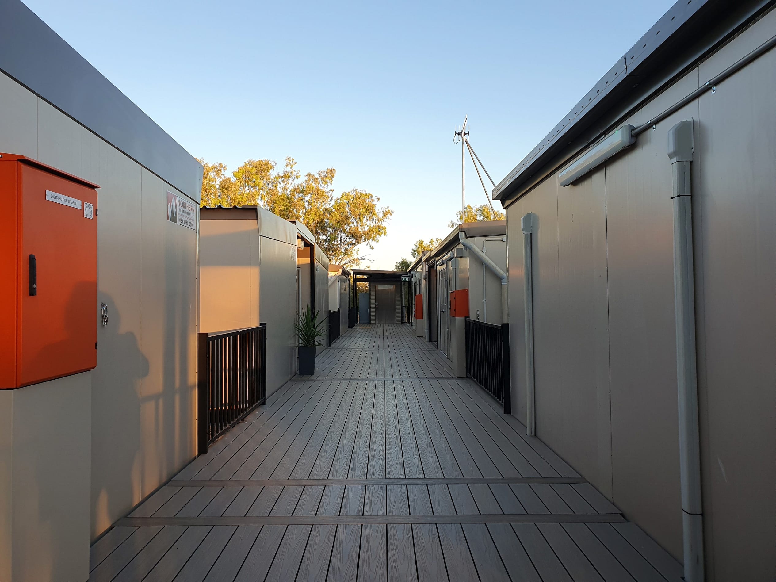
The Boab 2 included 64 hotel rooms, a gym, a recreational room, a café equipped with a commercial kitchen, shared laundry facilities, a commercial laundry, and interconnecting walkways, all elevated three metres above ground level with accessible features such as an elevator for disabled access.
The Location
Boab 2 posed significant challenges that required a chronological approach to identify and address the 100-year flood design requirements.
The Solution
The preliminary stages of the project were thorough and meticulous. They encompassed detailed design, comprehensive geotechnical and topographical investigations, and extensive civil, electrical, hydraulic, mechanical, fire and energy efficiency engineering. Obtaining development consent, designing stormwater drainage and compiling a bush fire attack report were also critical components of this phase.
Addressing the flood design requirements involved engaging engineers and Ecologically Sustainable Development (ESD) consultants to meet the local council regulations while ensuring compliance with the National Construction Code (NCC) and the Building Code of Australia (BCA) under a building permit.
Project image gallery
Related projects
Yungngora Aboriginal Corporation
Worrigal Local Housing